
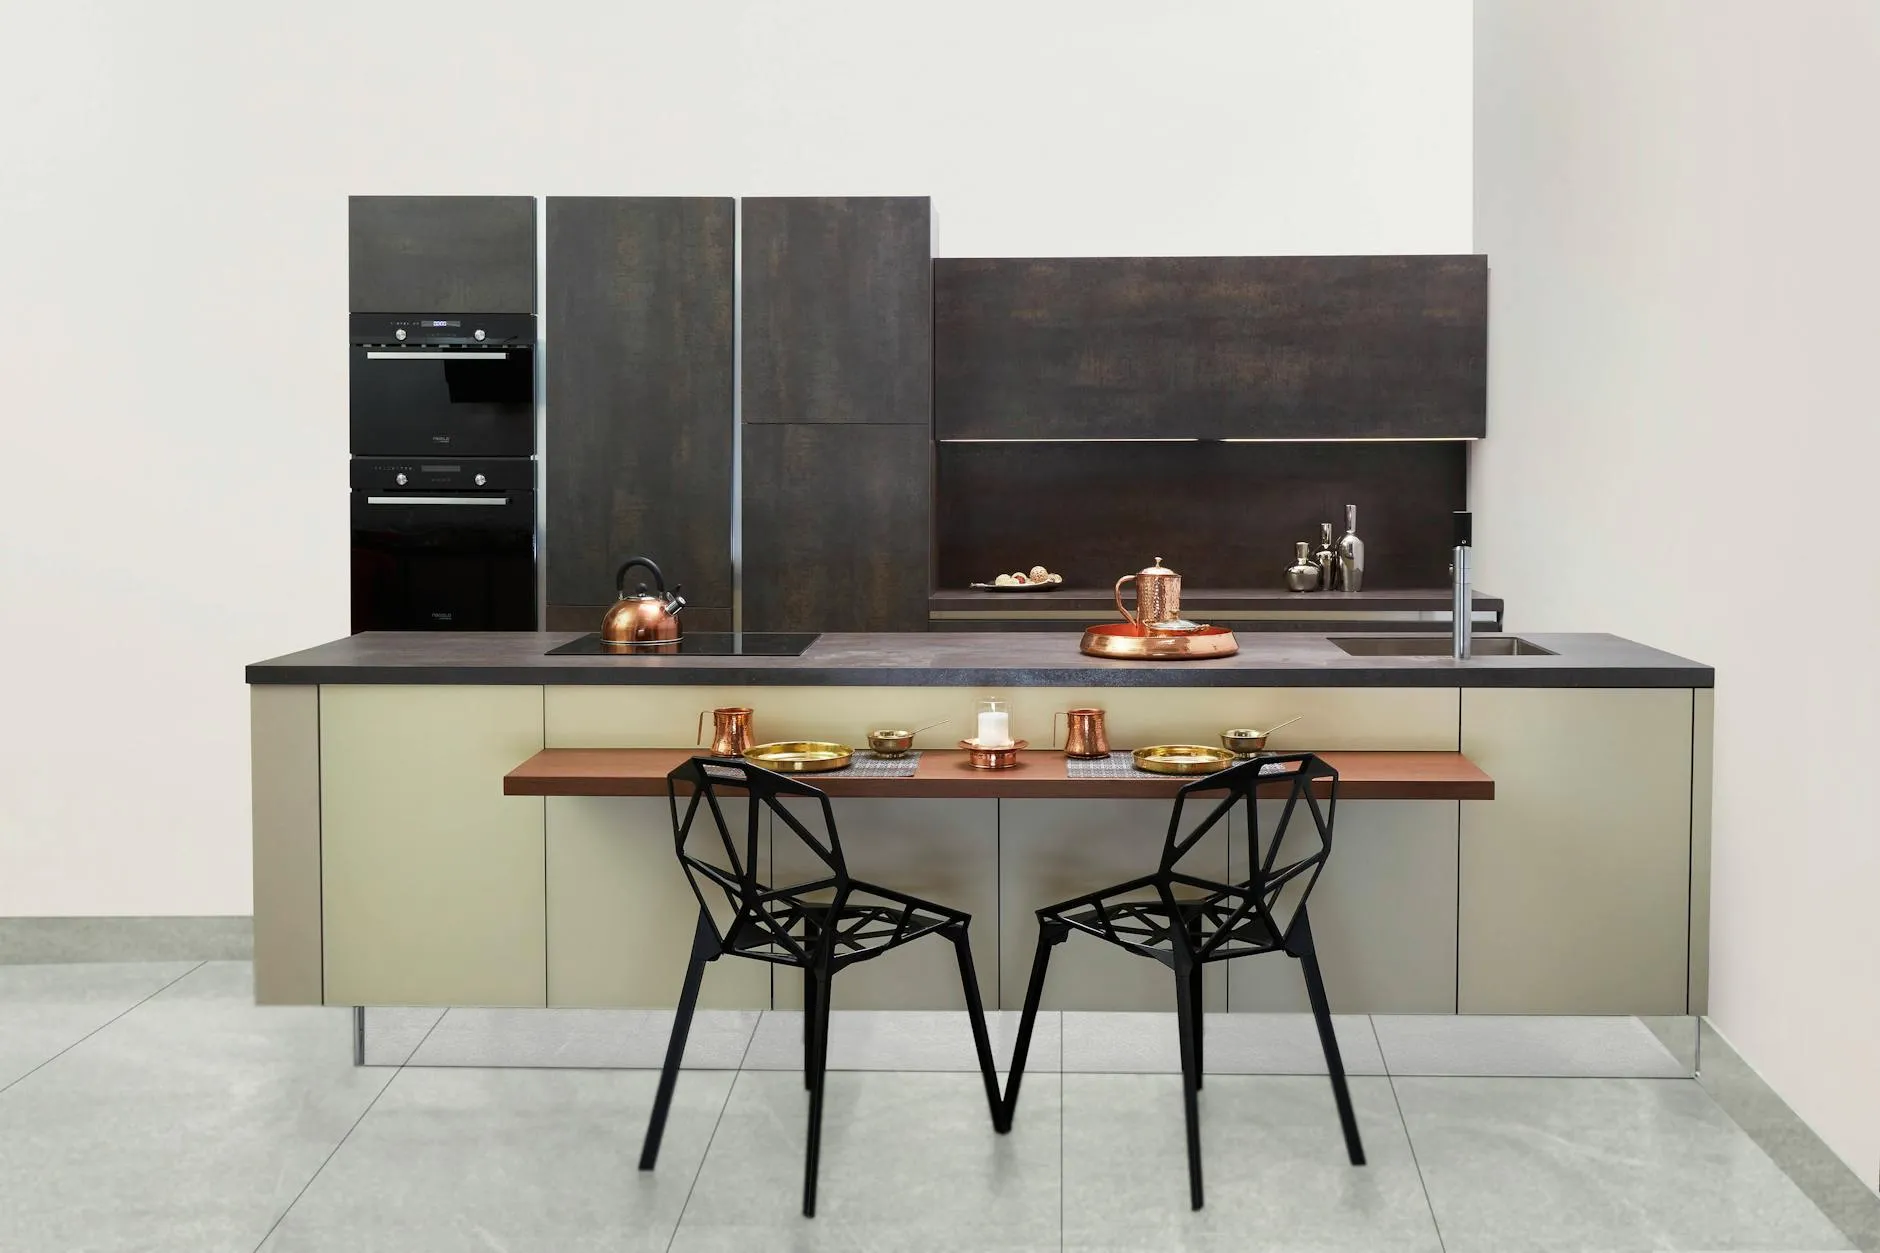
1.Priced From Data, Not Instinct
National cost data, tuned for Central Texas, spelled out line by line, with our profit shown right on the estimate. The price is what the data says, not what we think you'll pay.
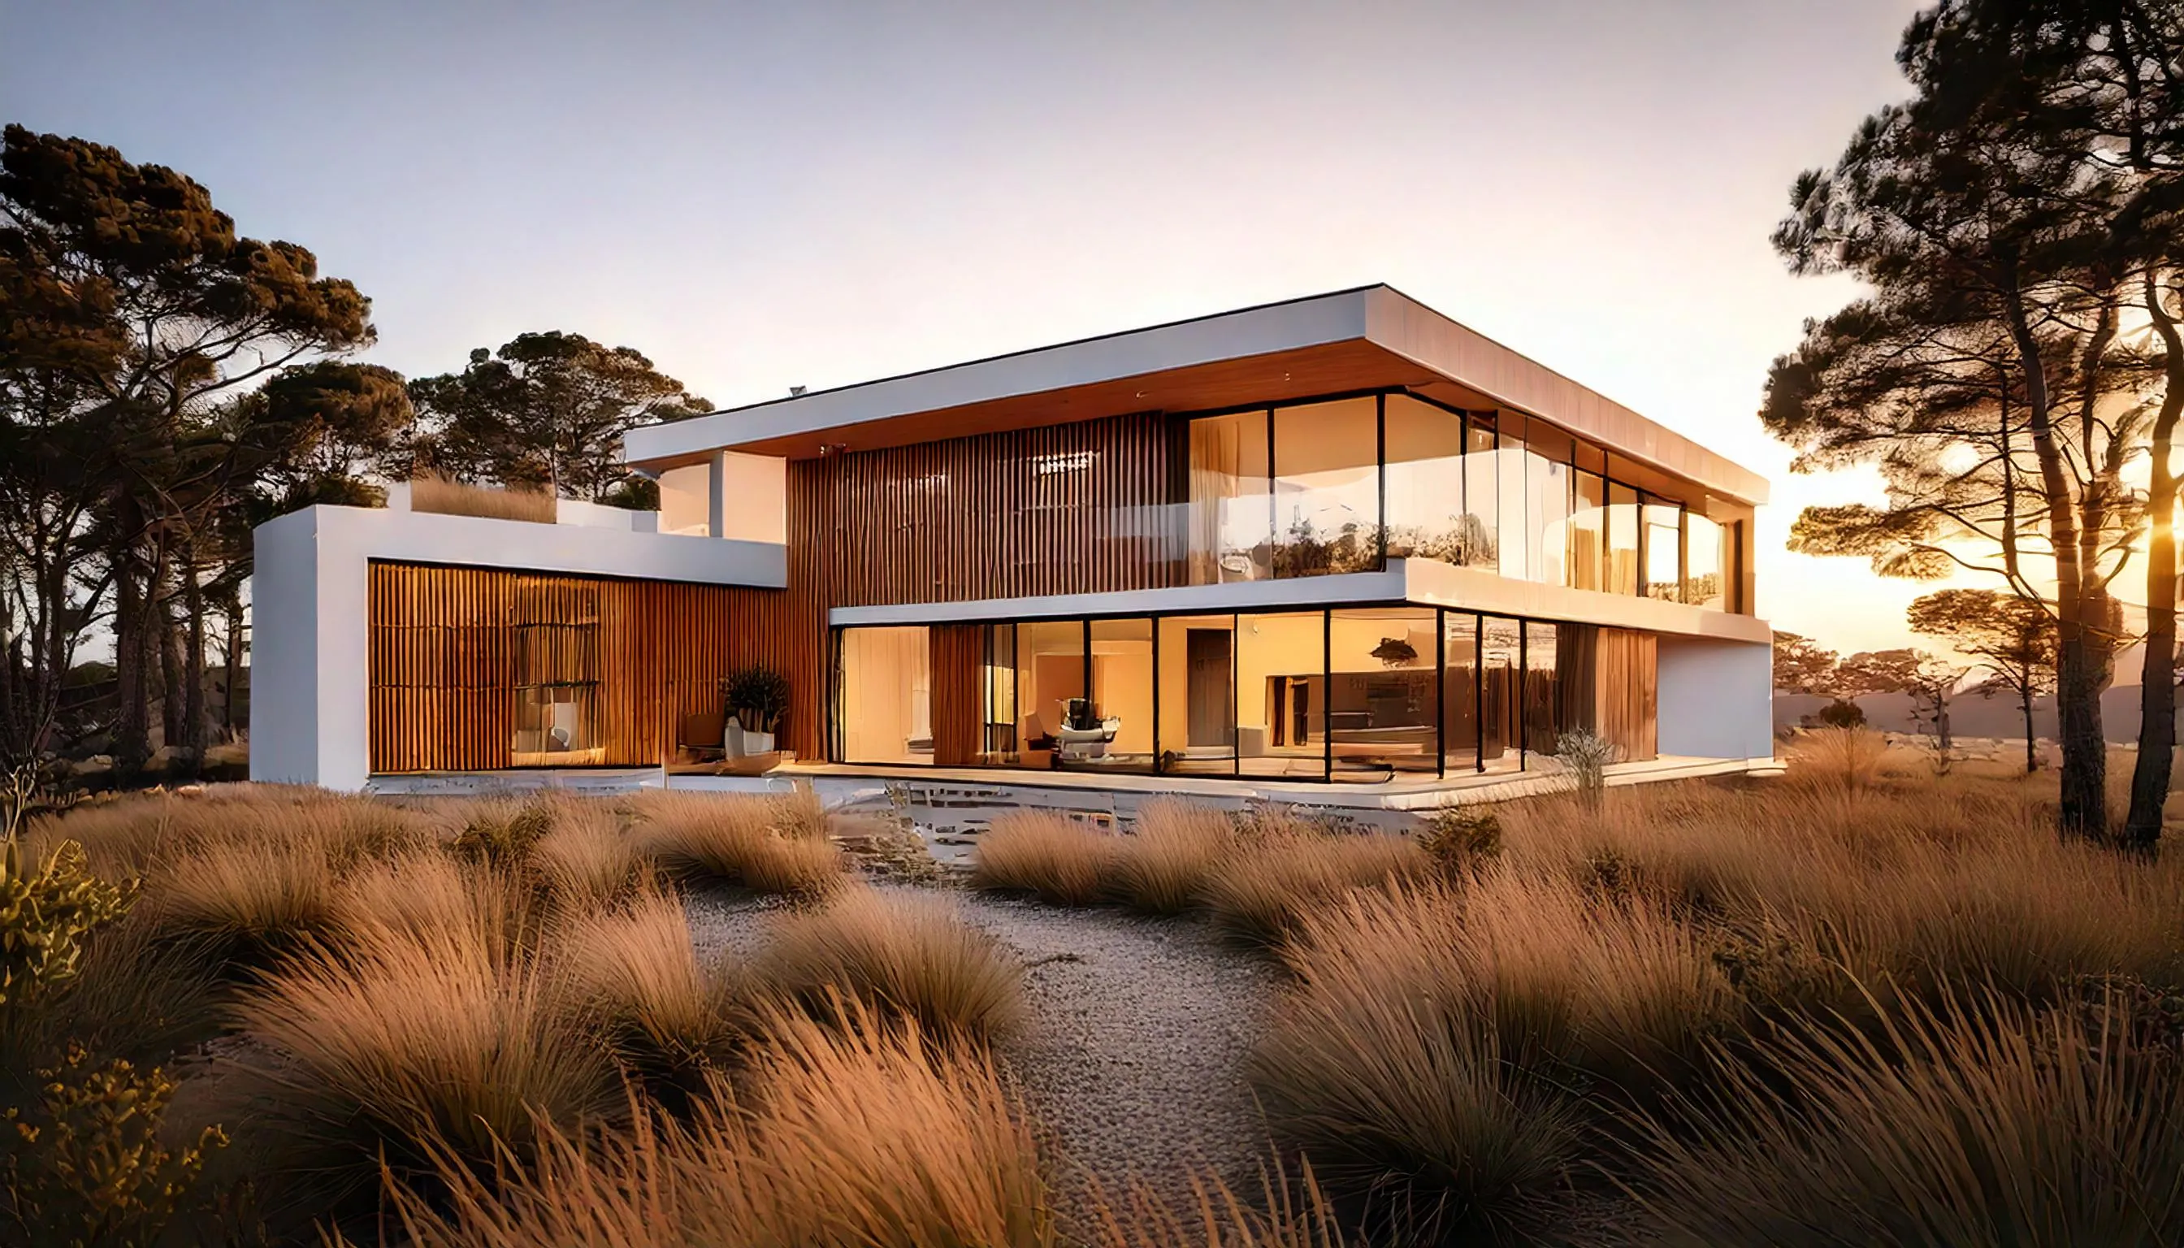
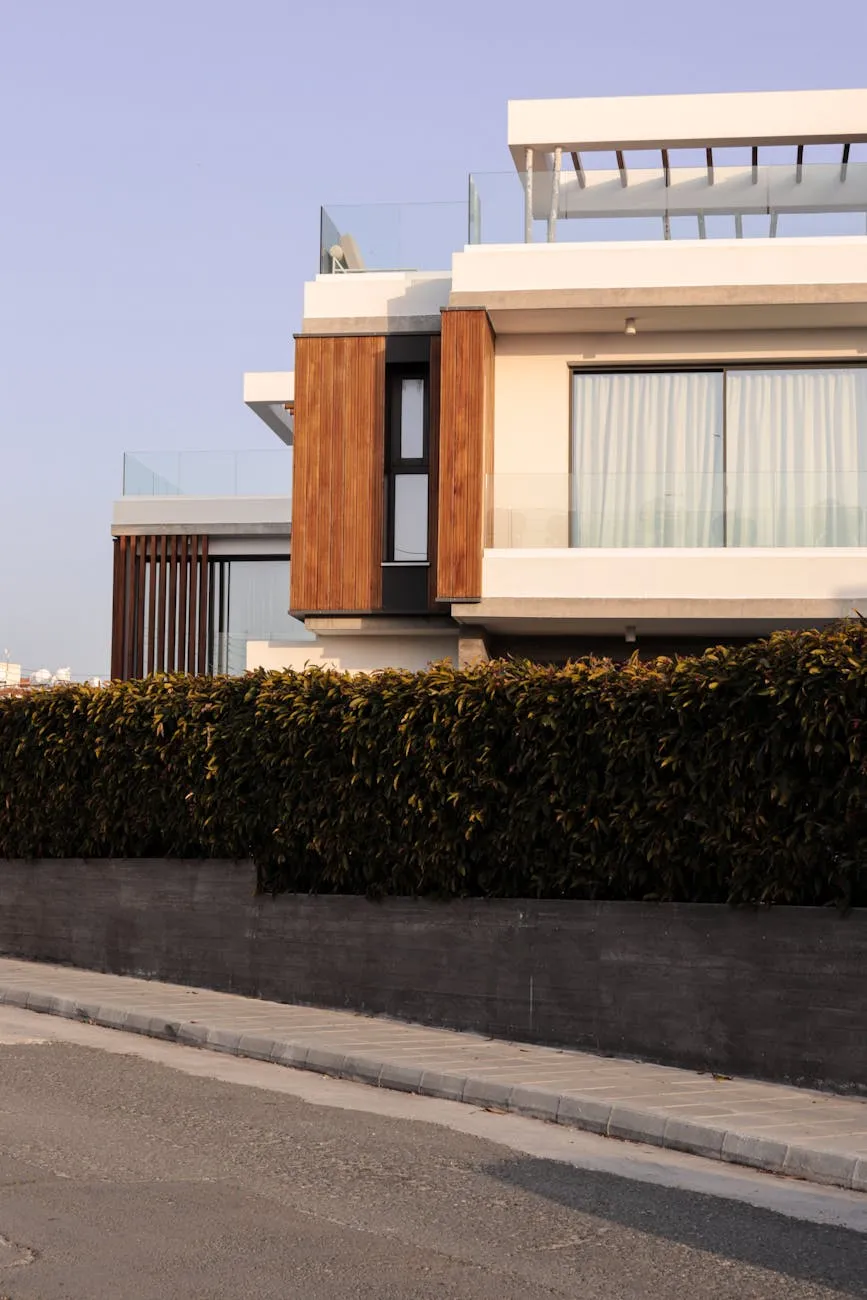
Late-50s to 70s ranch homes on sloped streets above the Barton Creek Greenbelt. We open the original plans and point them at the trees.
Barton Hills is a more uniform stock than its neighbors: late 1950s through 1970s ranch homes on slab, on sloped streets that feed the Barton Creek Greenbelt. The remodels here open compartmentalized plans and point the house at the trees.
Sloped lots and streets that back to the Barton Creek Greenbelt, with the trailheads to match.
Original ranch layouts that want opening: kitchen, living, and the view connected as one run.
Long-tenure owners updating untouched originals, and newer arrivals who bought for the greenbelt.
In Barton Hills the greenbelt is a routine, not a view, and it shapes what we design here: a real drop zone inside the back door for trail dust and wet towels, a pantry stocked for early starts, an outdoor shower on the way in from the creek. Four doors into the canyon sit within a walk of most streets in the neighborhood. The house's job is to make the coming and going effortless.
"We bought for the greenbelt. Now the house actually faces it."
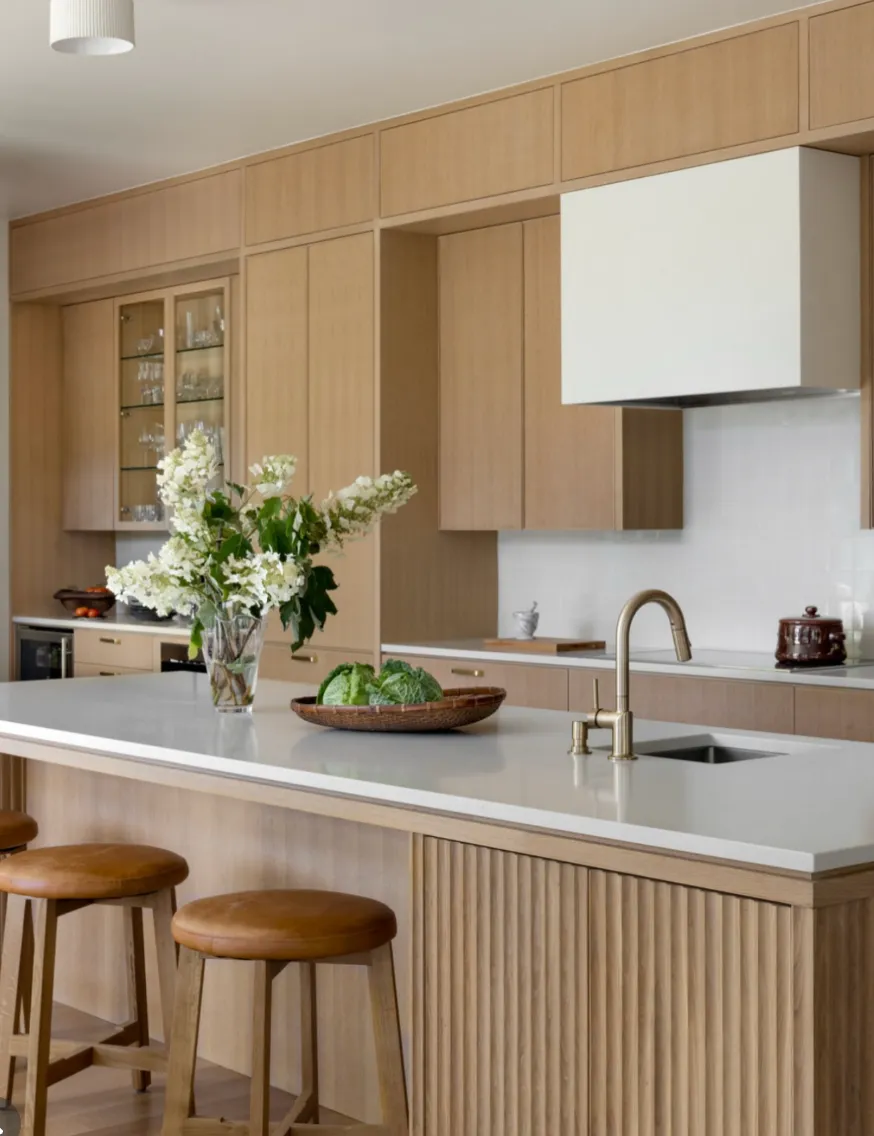
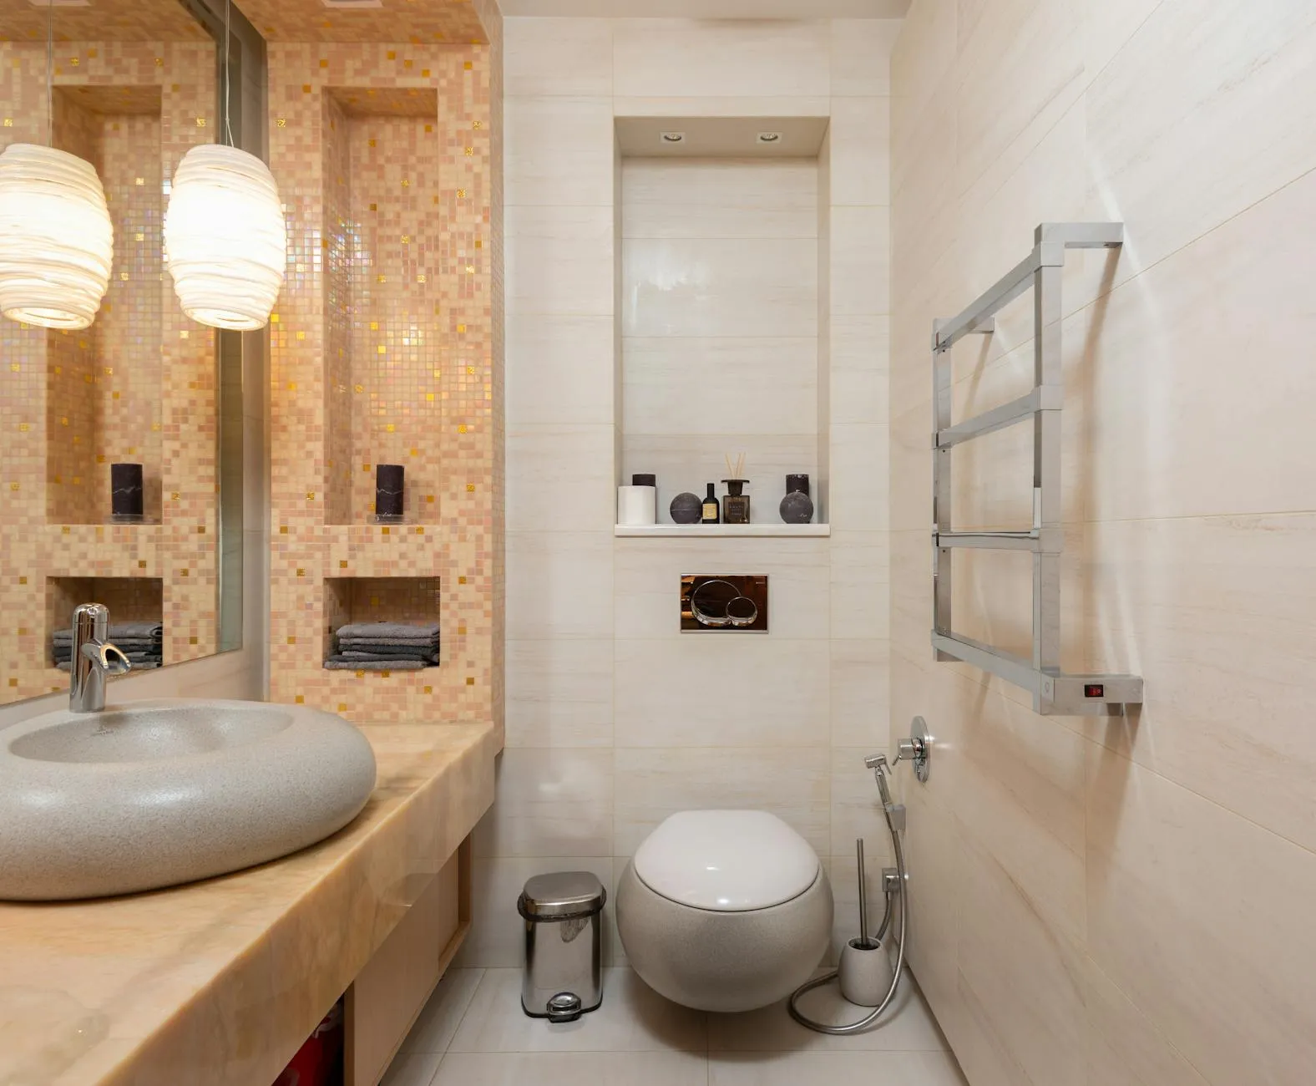
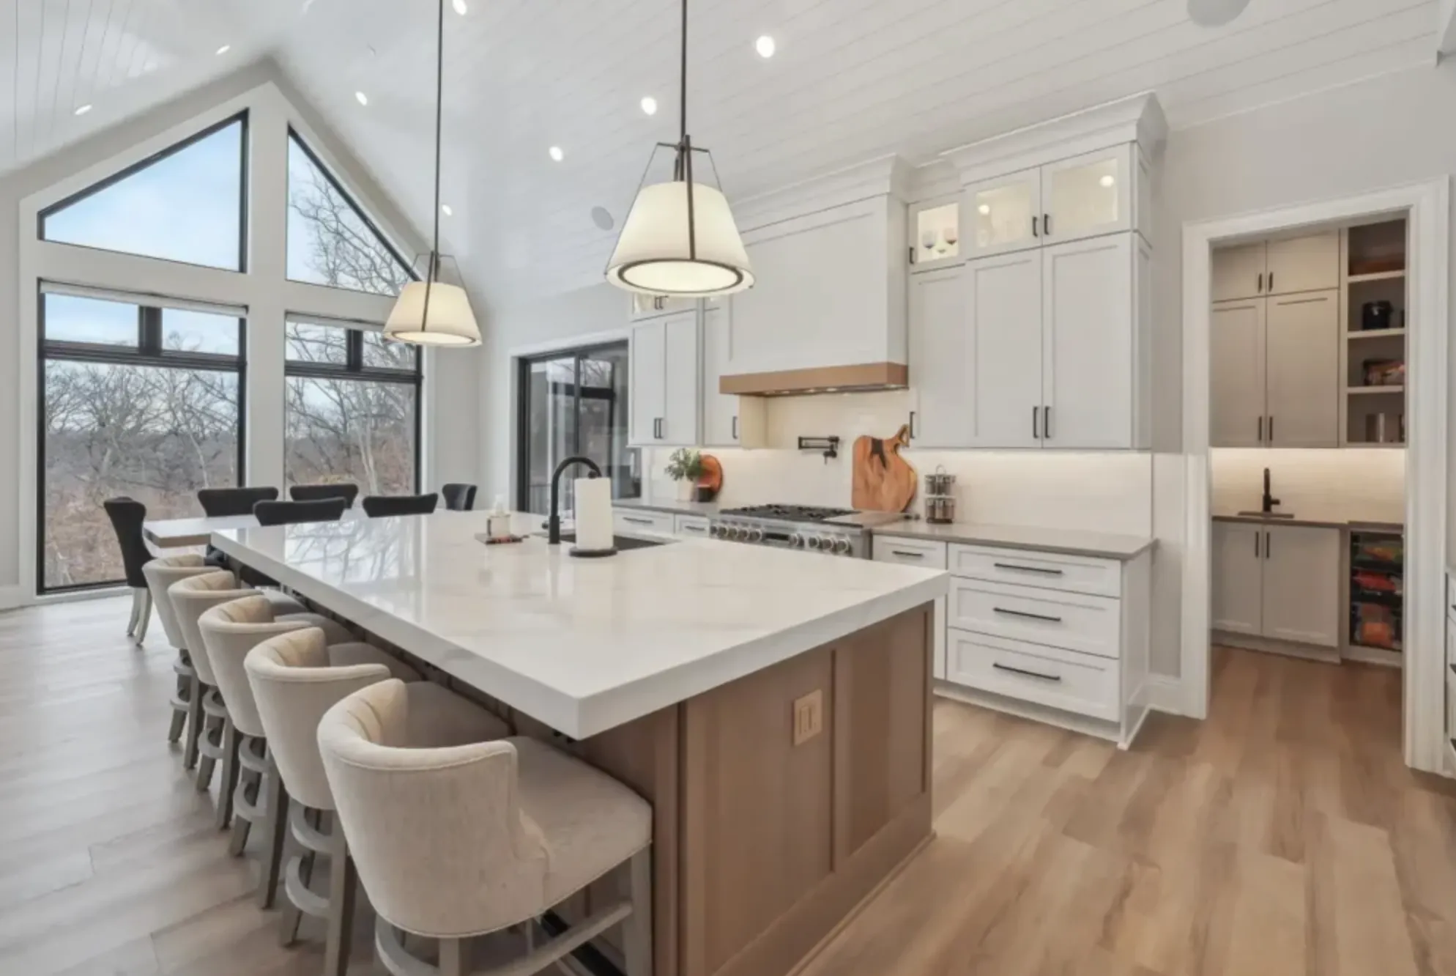
Kitchens that open up, bathrooms rebuilt properly, and whole home projects that update without overreaching.
When we open a wall, we use the opportunity to specify better. Cleaner materials and moisture-safe assemblies, chosen during design, not on site.
National cost data, tuned for Central Texas, spelled out line by line, with our profit shown right on the estimate. The price is what the data says, not what we think you'll pay.
Every phase, trade, and milestone in a Gantt chart, signed off by you before demo begins. Contractors who run late don't put schedules in writing. We do.
Every material, fixture, and finish is chosen during design, when there's time to think. Construction starts with a complete plan, not a running list of open decisions.
A sealed dust barrier goes up between the work zone and the rest of your home, with HEPA filtration running from day one. Designated disposal bins, no food on site, no trash left behind.
Photos and a written update every working day, plus a weekly walkthrough with your project lead (in person or on video). You never chase us for an update.
We don't bill the final payment until the punch list is complete and you've signed off. Three months later, we're back to make sure everything works the way it should. All of it carries a one-year craftsmanship warranty.
A conversation about your project, timeline, and budget. You'll leave with real next steps, whether or not we build together.