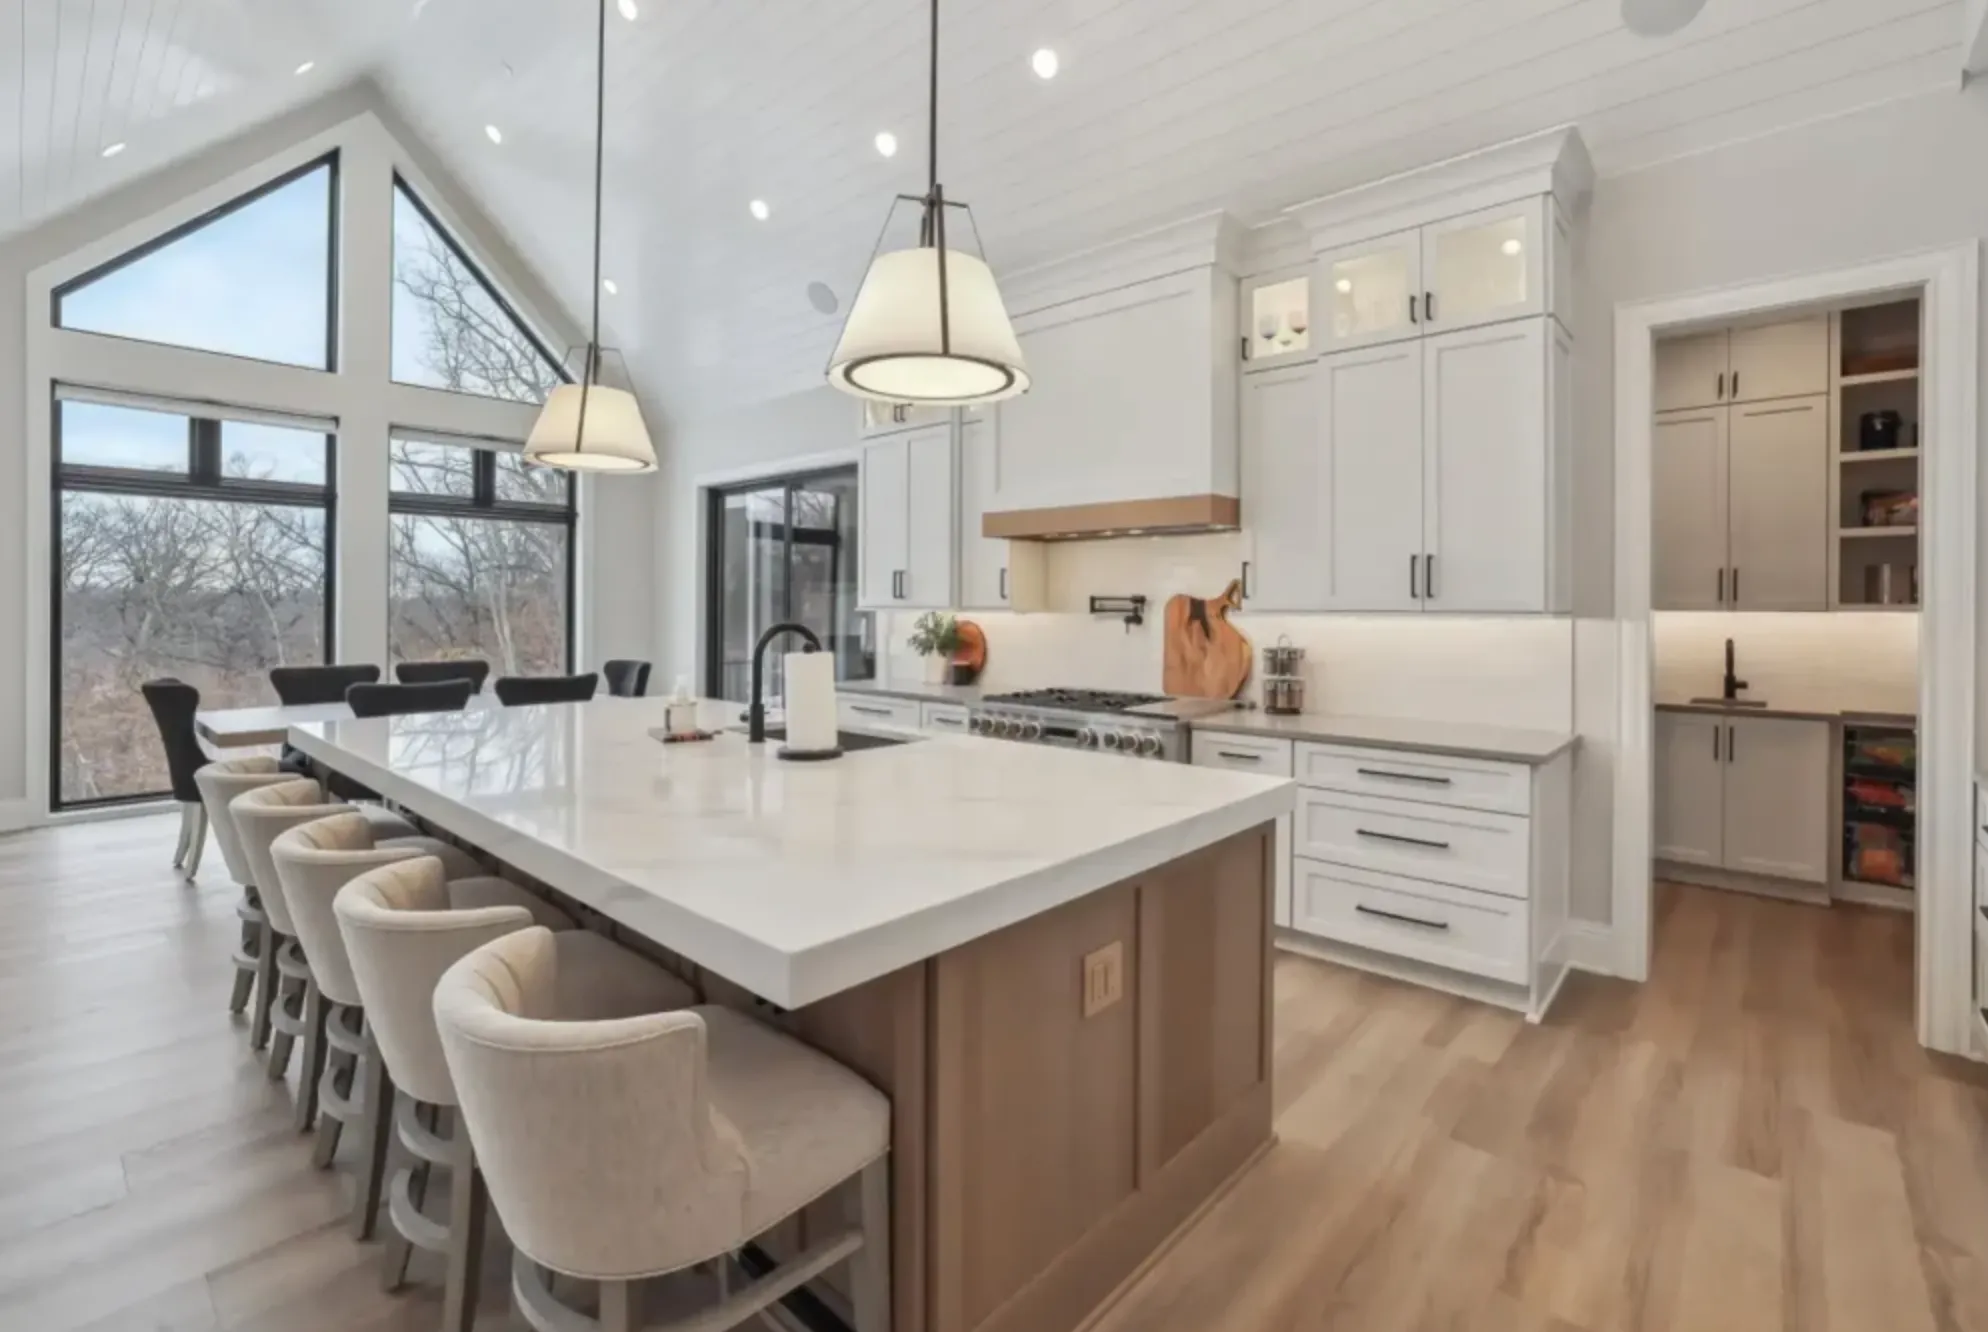
1.Priced From Data, Not Instinct
National cost data, tuned for Central Texas, spelled out line by line, with our profit shown right on the estimate. The price is what the data says, not what we think you'll pay.
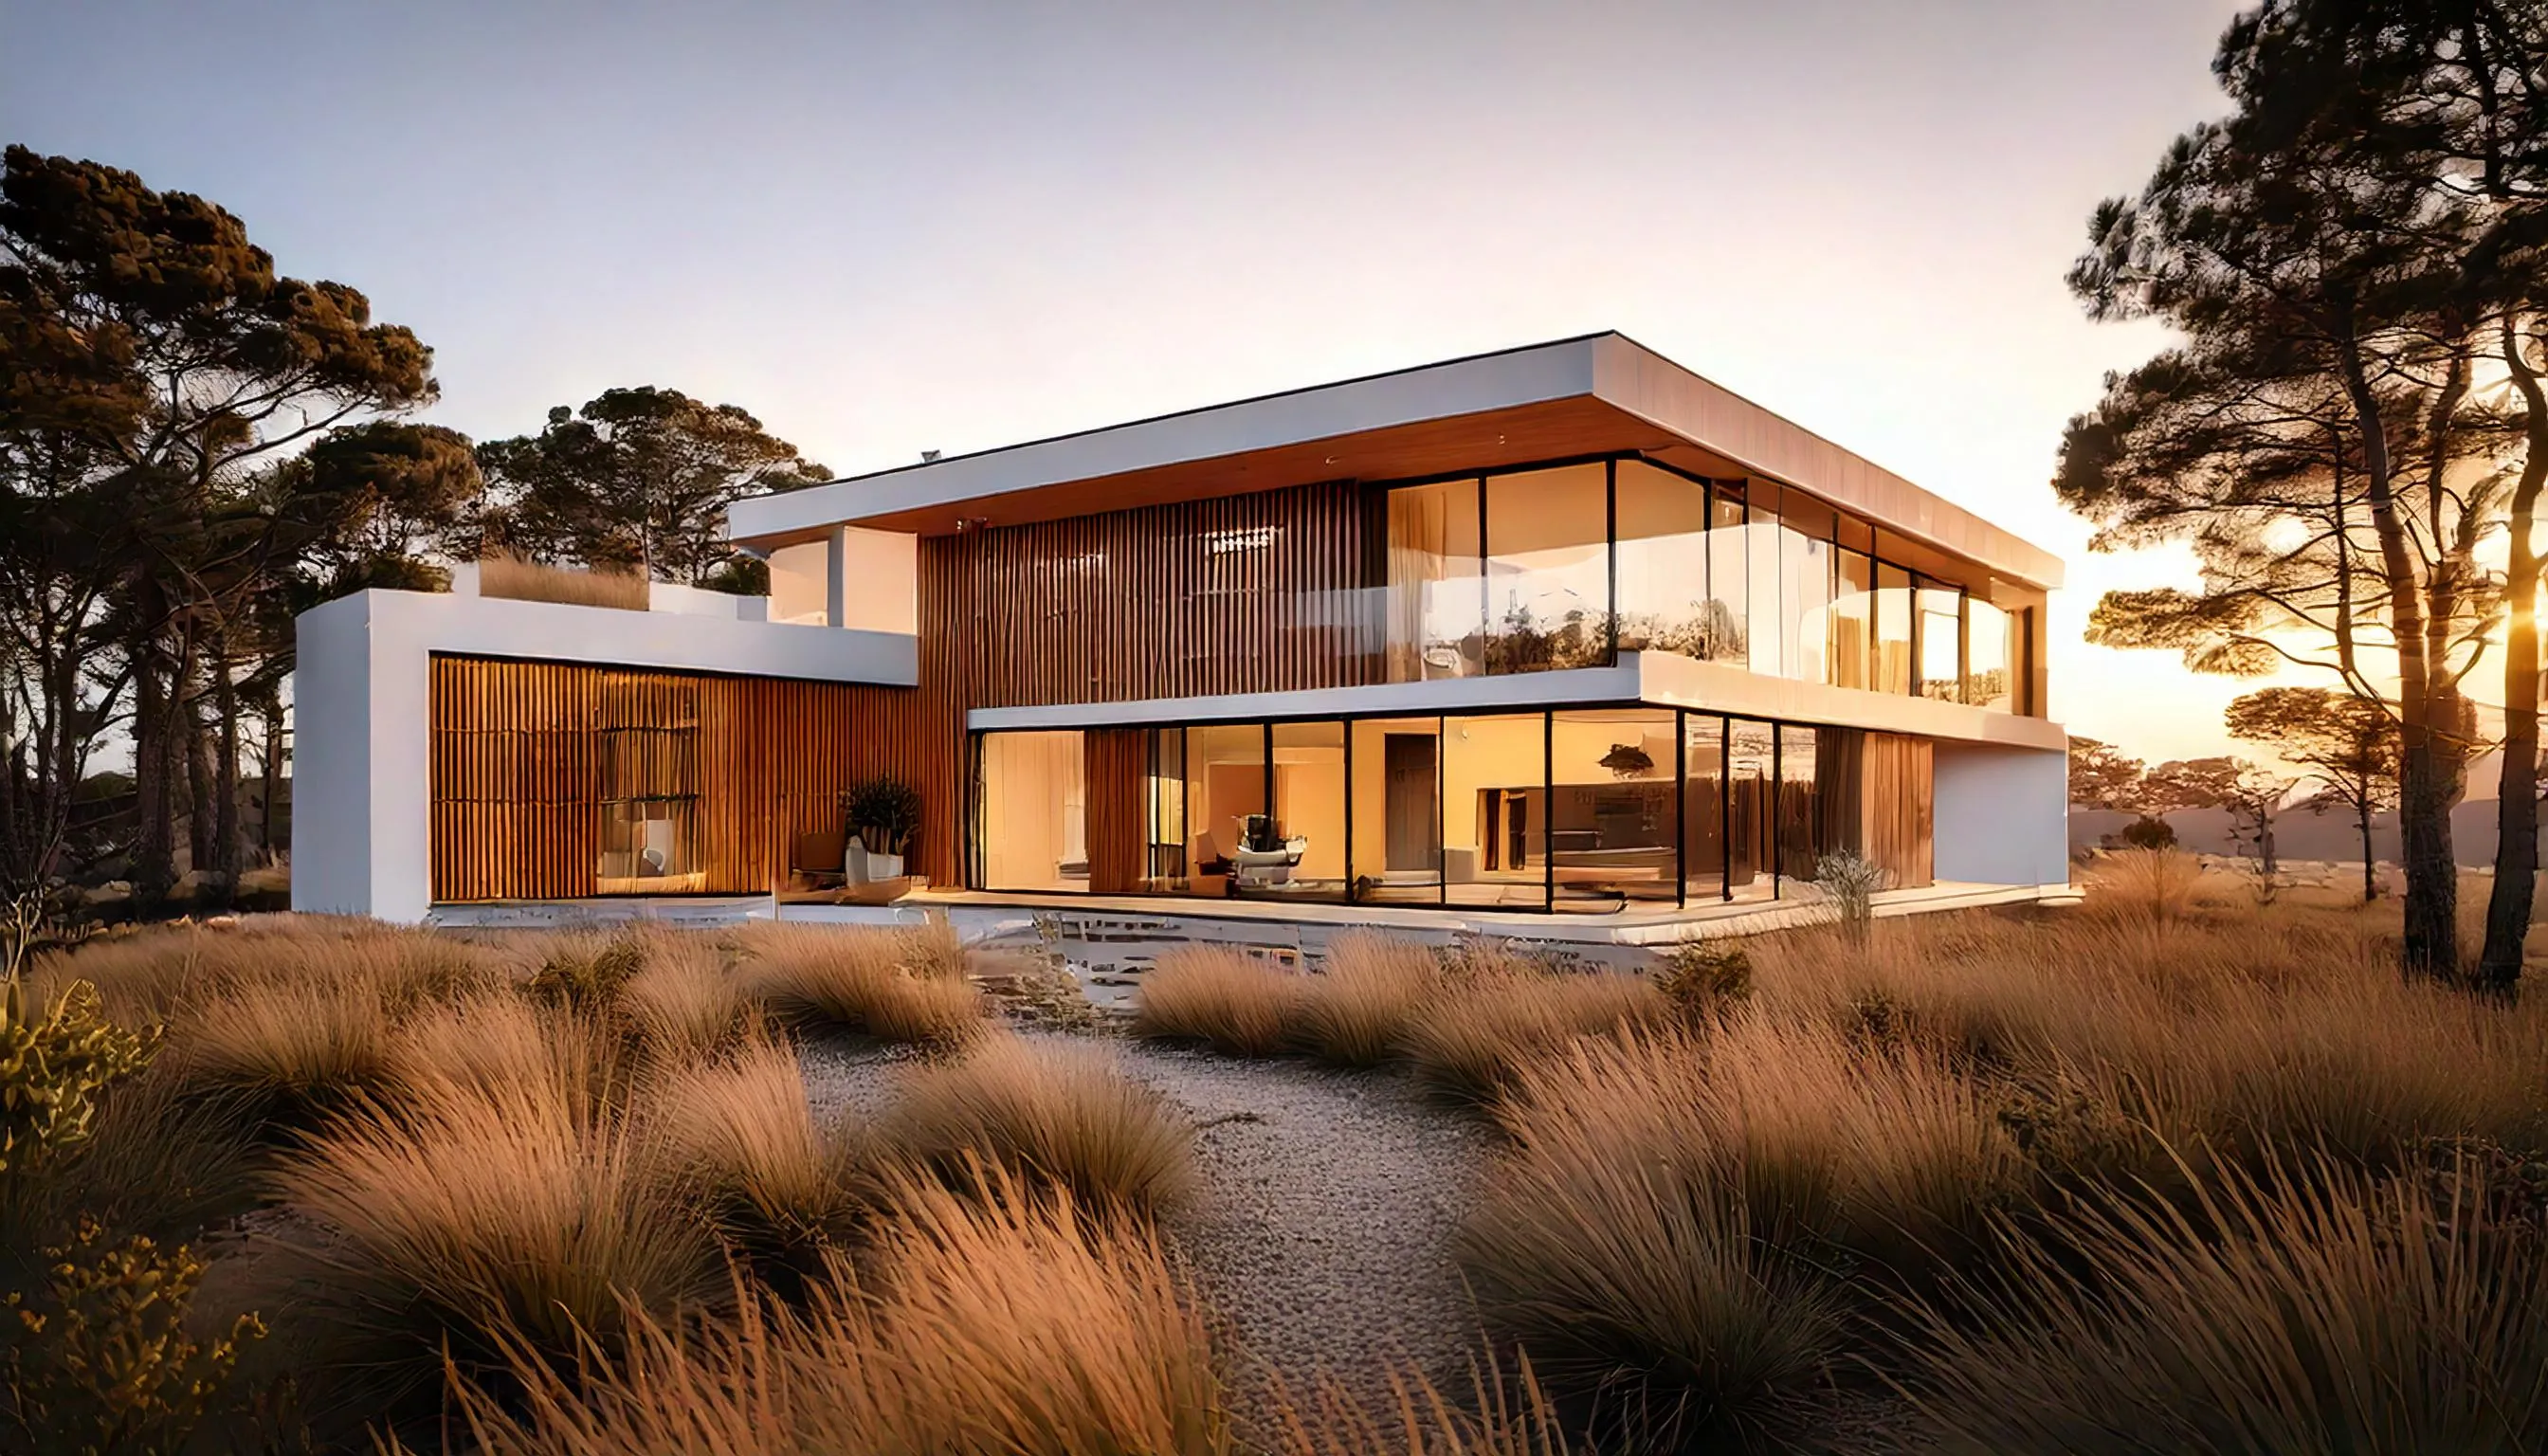
Twenty two miles of constant-level water, and homes that answer to the shoreline. We design waterfront projects end to end, dock to primary suite, before demo begins.
Lake Austin is the 22 mile stretch of the Colorado River held at constant level between Tom Miller and Mansfield dams. The homes along it run from 1970s lake houses below Mount Bonnell to estates in Davenport Ranch and the canyon reaches near the dam. Projects here are shaped by the water: docks, elevations, outdoor rooms facing the lake, and access down slopes that makes staging a discipline of its own.
Permitted docks, usable shoreline, and outdoor rooms on the water carry real value. A remodel here protects and extends that, not just the interiors.
Original 70s and 80s lake houses due for full transformation, and 2000s estates due for their first serious update. Different scope, same discipline.
Steep lots and water frontage change how materials move and crews stage. We plan the logistics in design, so the schedule survives the terrain.
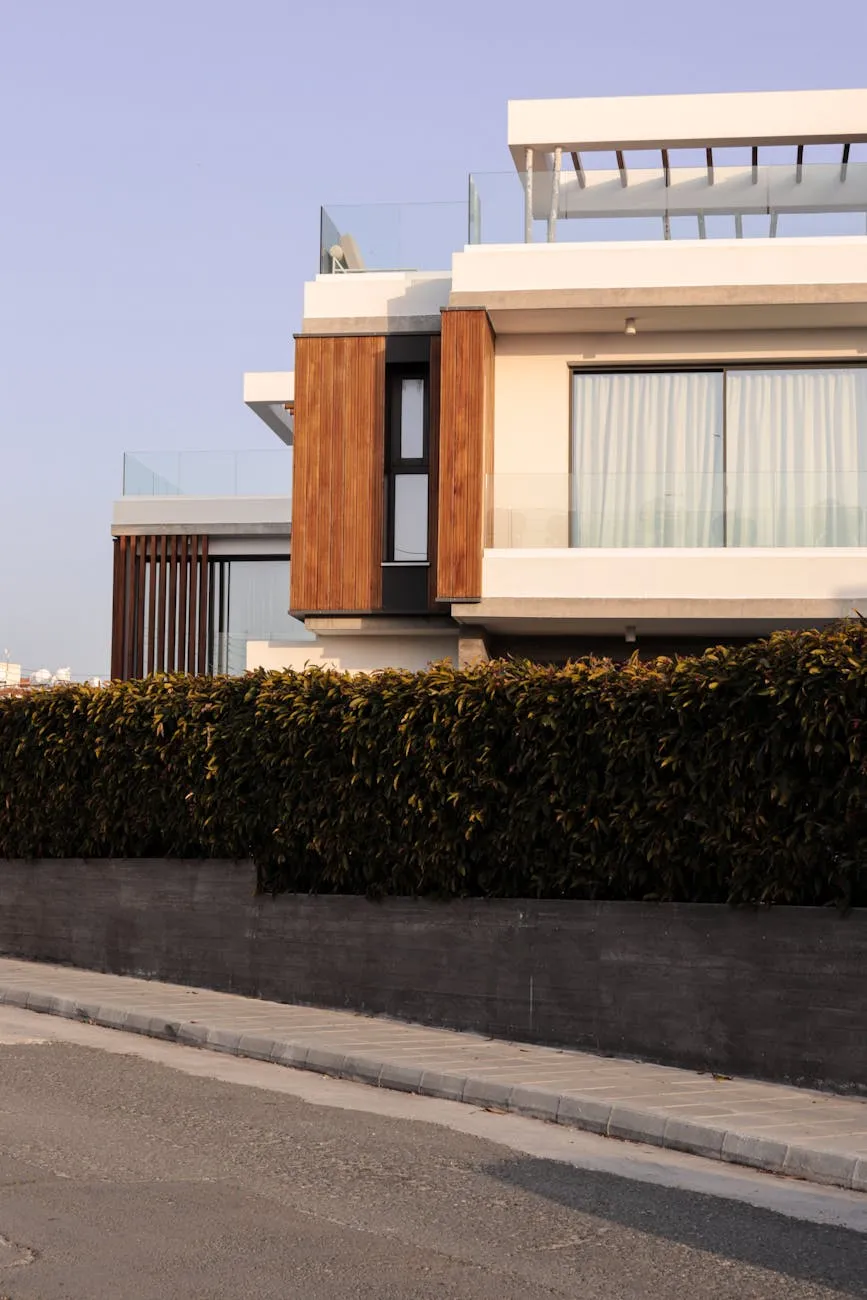
The roads off Westlake Drive and City Park Road hold fifty years of building, 70s lake houses, 90s estates, new contemporaries, often on the same bend. There is no standard remodel here. The design phase starts by reading what your house actually is, and prices exactly that.
Lake Austin scope runs house-and-site: the interior transformation and the outdoor rooms, terraces, and shoreline work that make the property whole. We design both together.
Water, shade, and limestone slopes keep these sites damp year round. Mold-resistant assemblies and ventilation designed for the conditions are the baseline here, not the upgrade.
Layout, selections, engineering, and price are settled in the design phase. Construction starts with nothing left to decide.
You approve the full construction schedule before demo day, and every daily report measures against it.
Photos and a written update every working day, from wherever you are.
National cost data, tuned for Central Texas, spelled out line by line, with our profit shown right on the estimate. The price is what the data says, not what we think you'll pay.
Every phase, trade, and milestone in a Gantt chart, signed off by you before demo begins. Contractors who run late don't put schedules in writing. We do.
Every material, fixture, and finish is chosen during design, when there's time to think. Construction starts with a complete plan, not a running list of open decisions.
A sealed dust barrier goes up between the work zone and the rest of your home, with HEPA filtration running from day one. Designated disposal bins, no food on site, no trash left behind.
Photos and a written update every working day, plus a weekly walkthrough with your project lead (in person or on video). You never chase us for an update.
We don't bill the final payment until the punch list is complete and you've signed off. Three months later, we're back to make sure everything works the way it should. All of it carries a one-year craftsmanship warranty.
A conversation about your project, timeline, and budget. You'll leave with real next steps, whether or not we build together.