1.Priced From Data, Not Instinct
National cost data, tuned for Central Texas, spelled out line by line, with our profit shown right on the estimate. The price is what the data says, not what we think you'll pay.
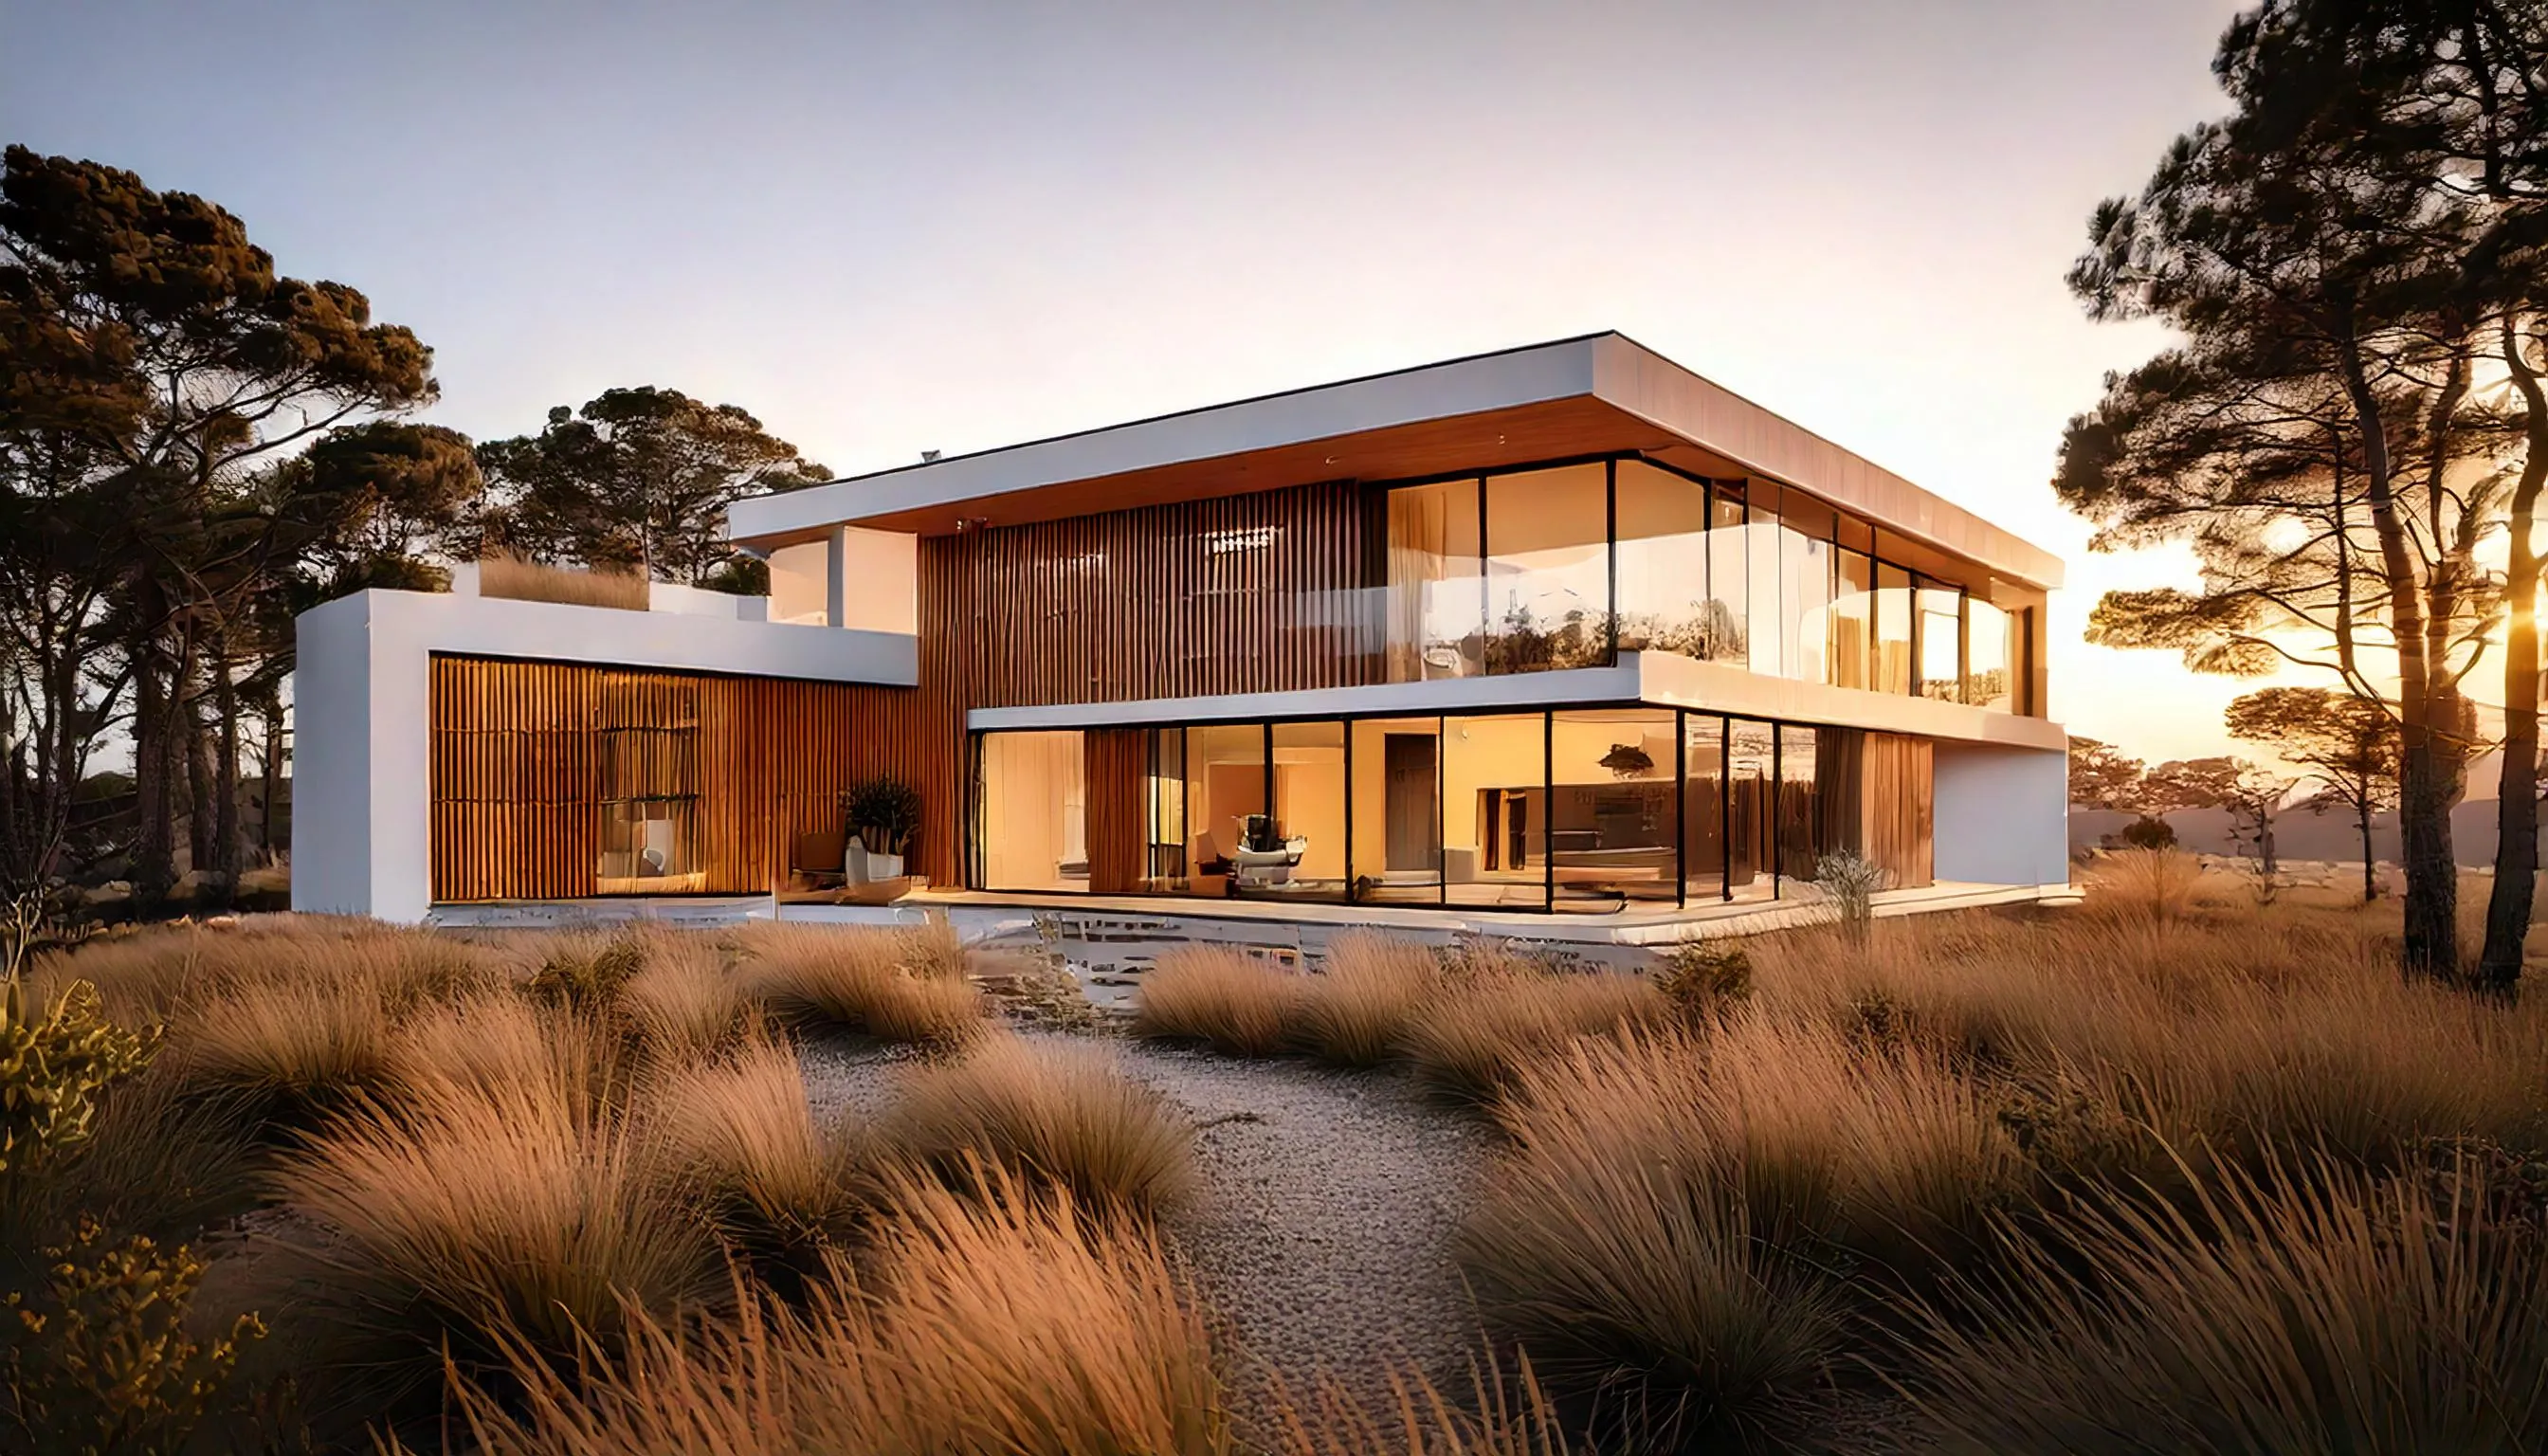
Hillside customs from the 1960s, estate builds from the 2000s, and a city with its own rulebook. We finish the design, clear the approvals, and price the work before demo.
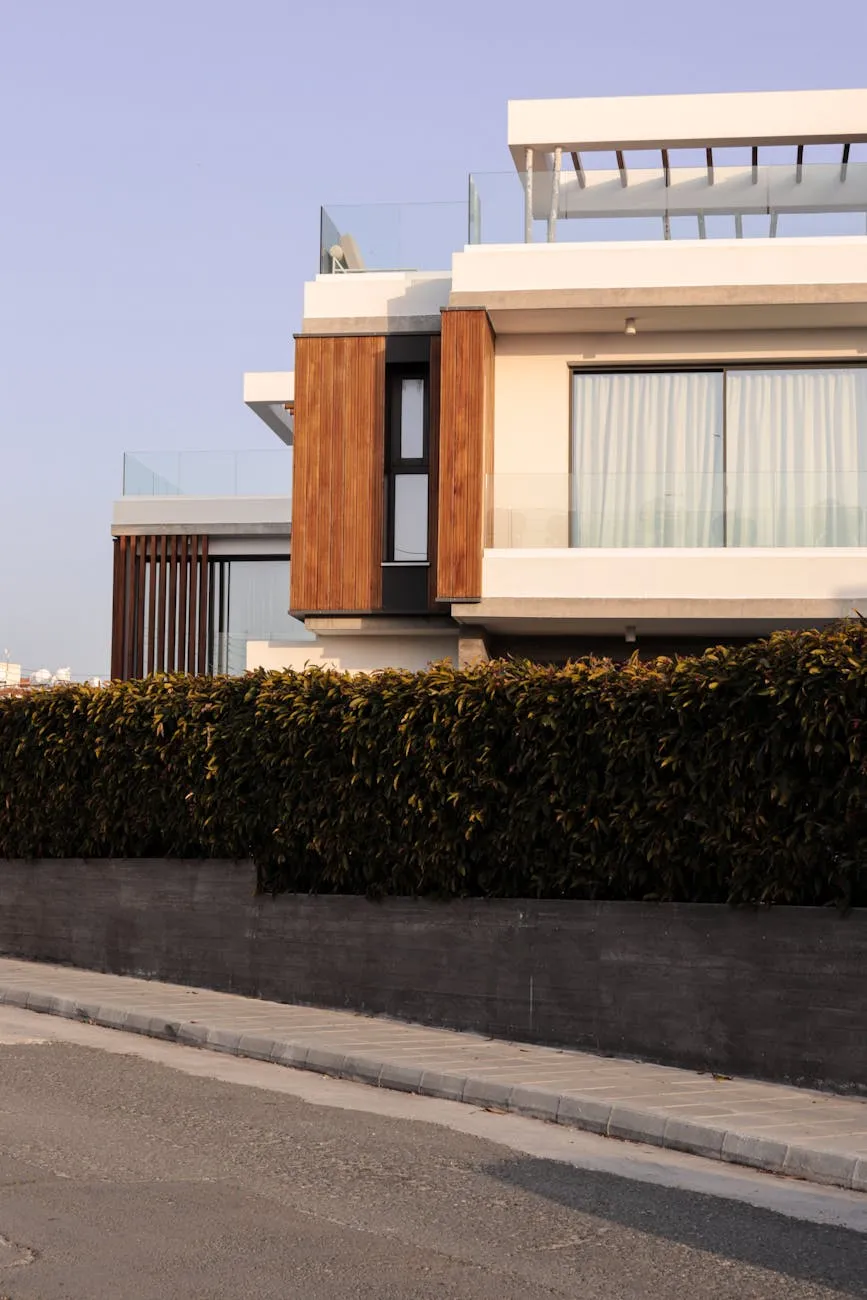
Westlake Hills holds sixty years of hillside building: 1960s and 70s customs tucked under live oaks, 80s and 90s estates on canyon ridges, and new construction where the originals gave out. Owners stay for Eanes schools and a ten minute drive downtown, which makes remodeling the natural move. The homes are individual, the lots are steep, and the city runs its own permit office. Every one of those facts shapes how a project here gets planned.
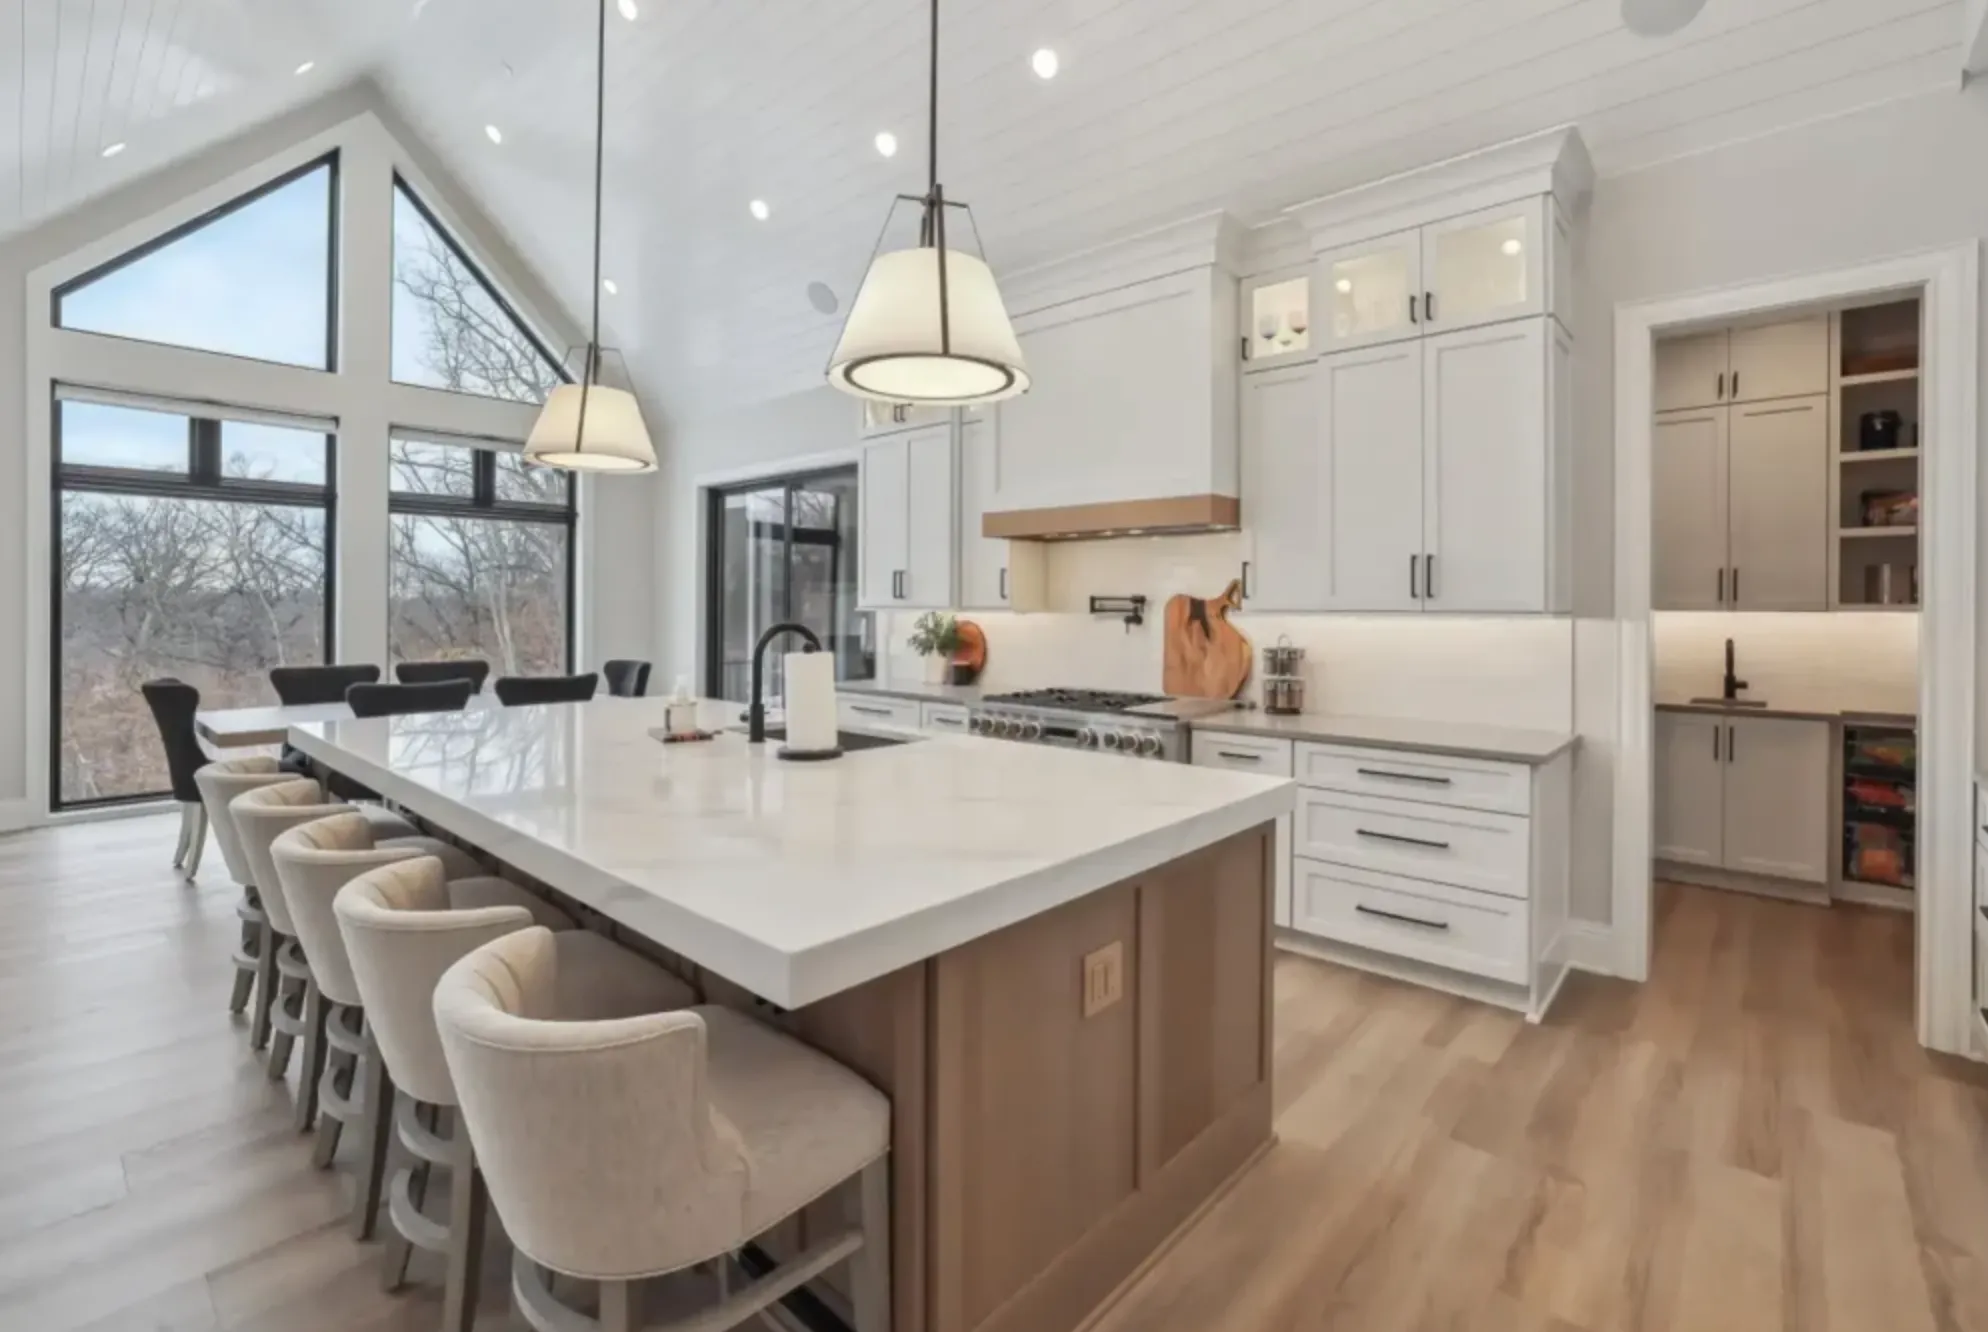
The 1960s–80s customs are one of a kind and due for full interior rethinks: kitchens, primary suites, and floor plans redrawn for how the house is actually lived in now.
Whole home projects and additions are the norm here, not the exception. Larger scope rewards a complete design: one plan, one price, one schedule across every space.
Slopes, cut and fill limits, impervious cover, protected trees. The lot has as much to say about your project as the house does, and we listen to it in design.
West Lake Hills is its own city, with its own permit office and site standards stricter than Austin's. We run that review inside the design phase, so the plan you approve is one the city will approve.
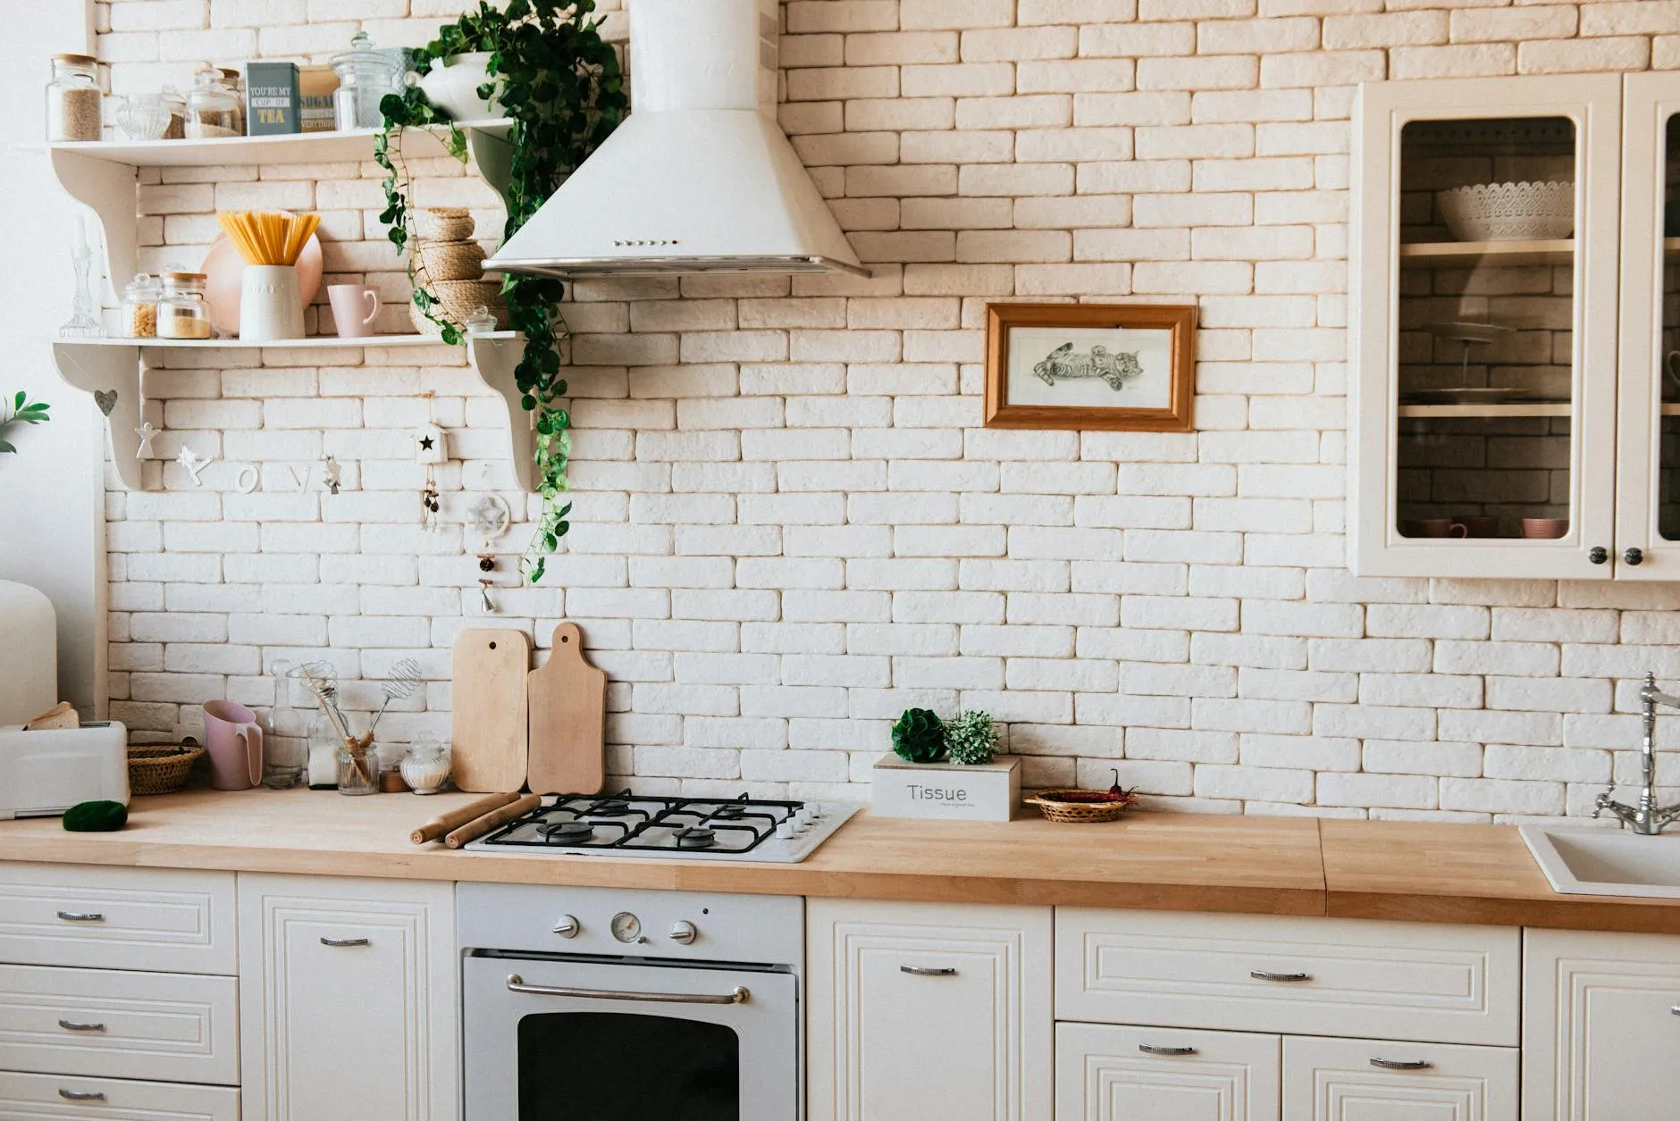
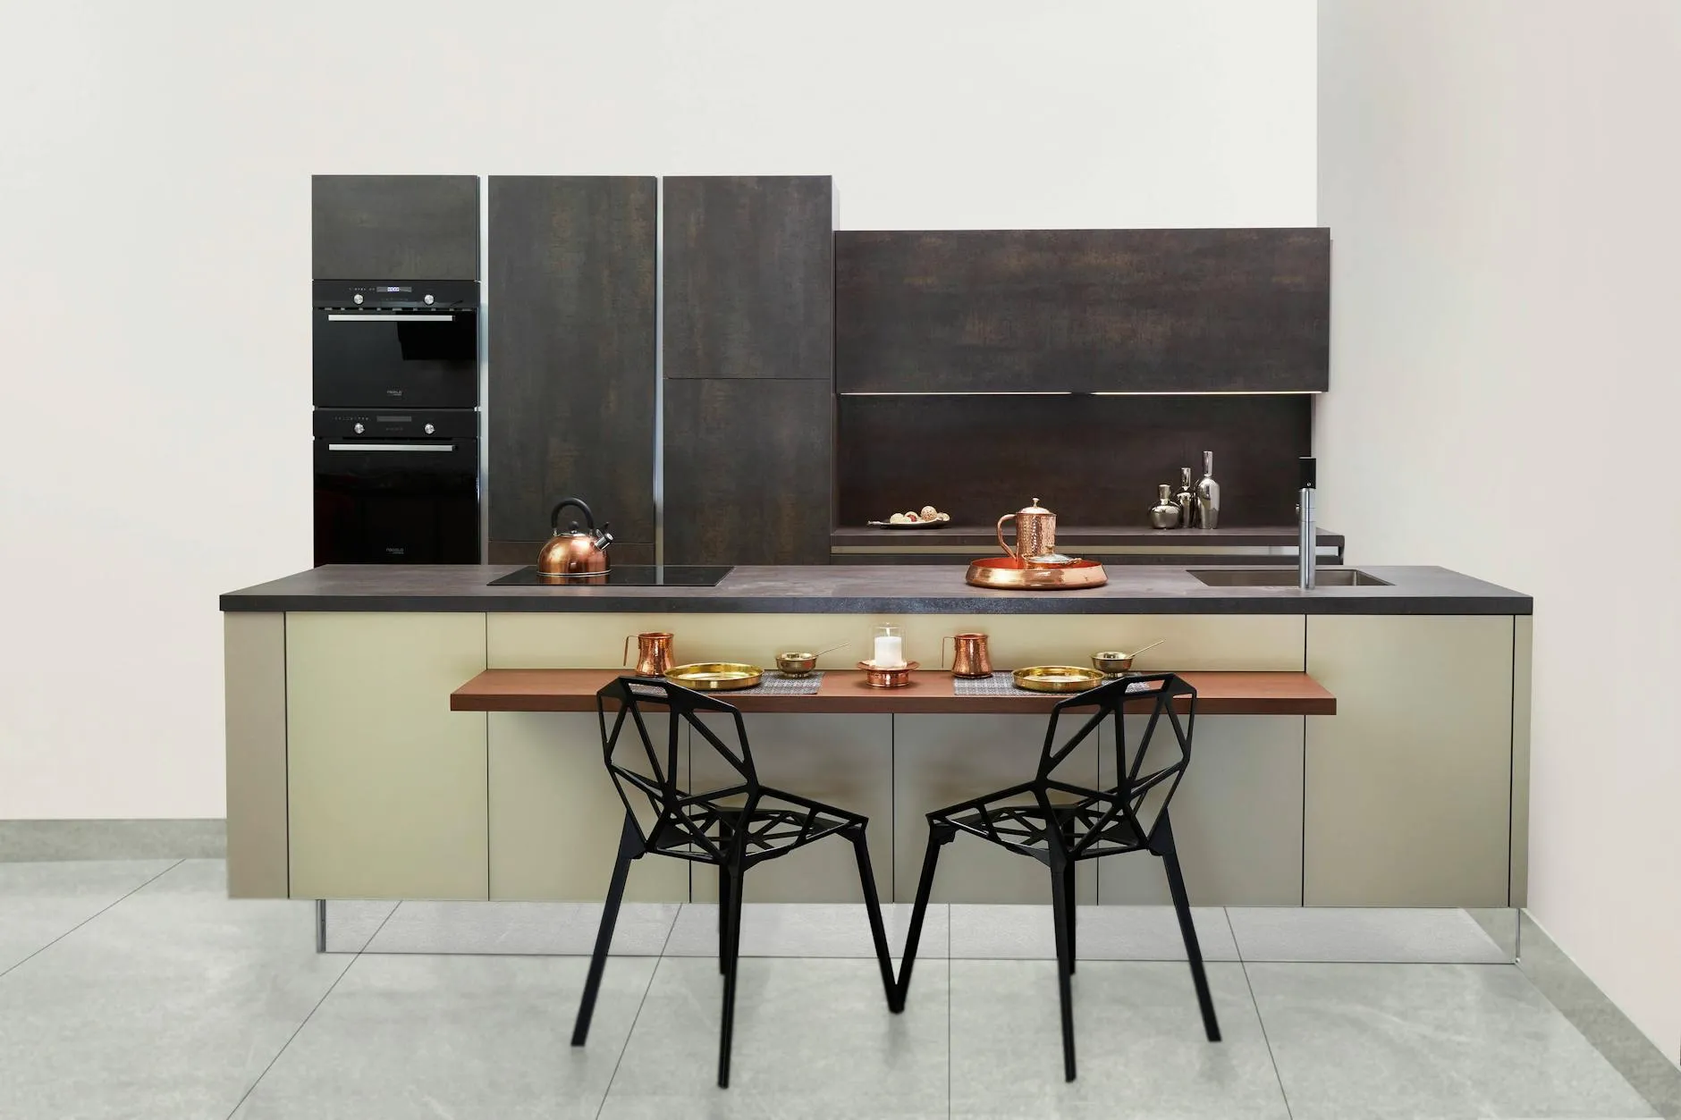
Move across the propertyMost Westlake Hills projects start in the kitchen or the primary suite and grow from there. The scale of these homes rewards deciding the full scope once, in design, even when construction happens in phases.
Hillside homes live close to the weather. Moisture moves downslope into crawl spaces and retaining walls, which is why mold-resistant assemblies here are standard practice, not upgrades.
Layout, selections, engineering, and price are settled in the design phase. Construction starts with nothing left to decide.
You approve the full construction schedule before demo day, and every daily report measures against it.
Photos and a written update every working day, from wherever you are.
National cost data, tuned for Central Texas, spelled out line by line, with our profit shown right on the estimate. The price is what the data says, not what we think you'll pay.
Every phase, trade, and milestone in a Gantt chart, signed off by you before demo begins. Contractors who run late don't put schedules in writing. We do.
Every material, fixture, and finish is chosen during design, when there's time to think. Construction starts with a complete plan, not a running list of open decisions.
A sealed dust barrier goes up between the work zone and the rest of your home, with HEPA filtration running from day one. Designated disposal bins, no food on site, no trash left behind.
Photos and a written update every working day, plus a weekly walkthrough with your project lead (in person or on video). You never chase us for an update.
We don't bill the final payment until the punch list is complete and you've signed off. Three months later, we're back to make sure everything works the way it should. All of it carries a one-year craftsmanship warranty.
A conversation about your project, timeline, and budget. You'll leave with real next steps, whether or not we build together.