1.Priced From Data, Not Instinct
National cost data, tuned for Central Texas, spelled out line by line, with our profit shown right on the estimate. The price is what the data says, not what we think you'll pay.
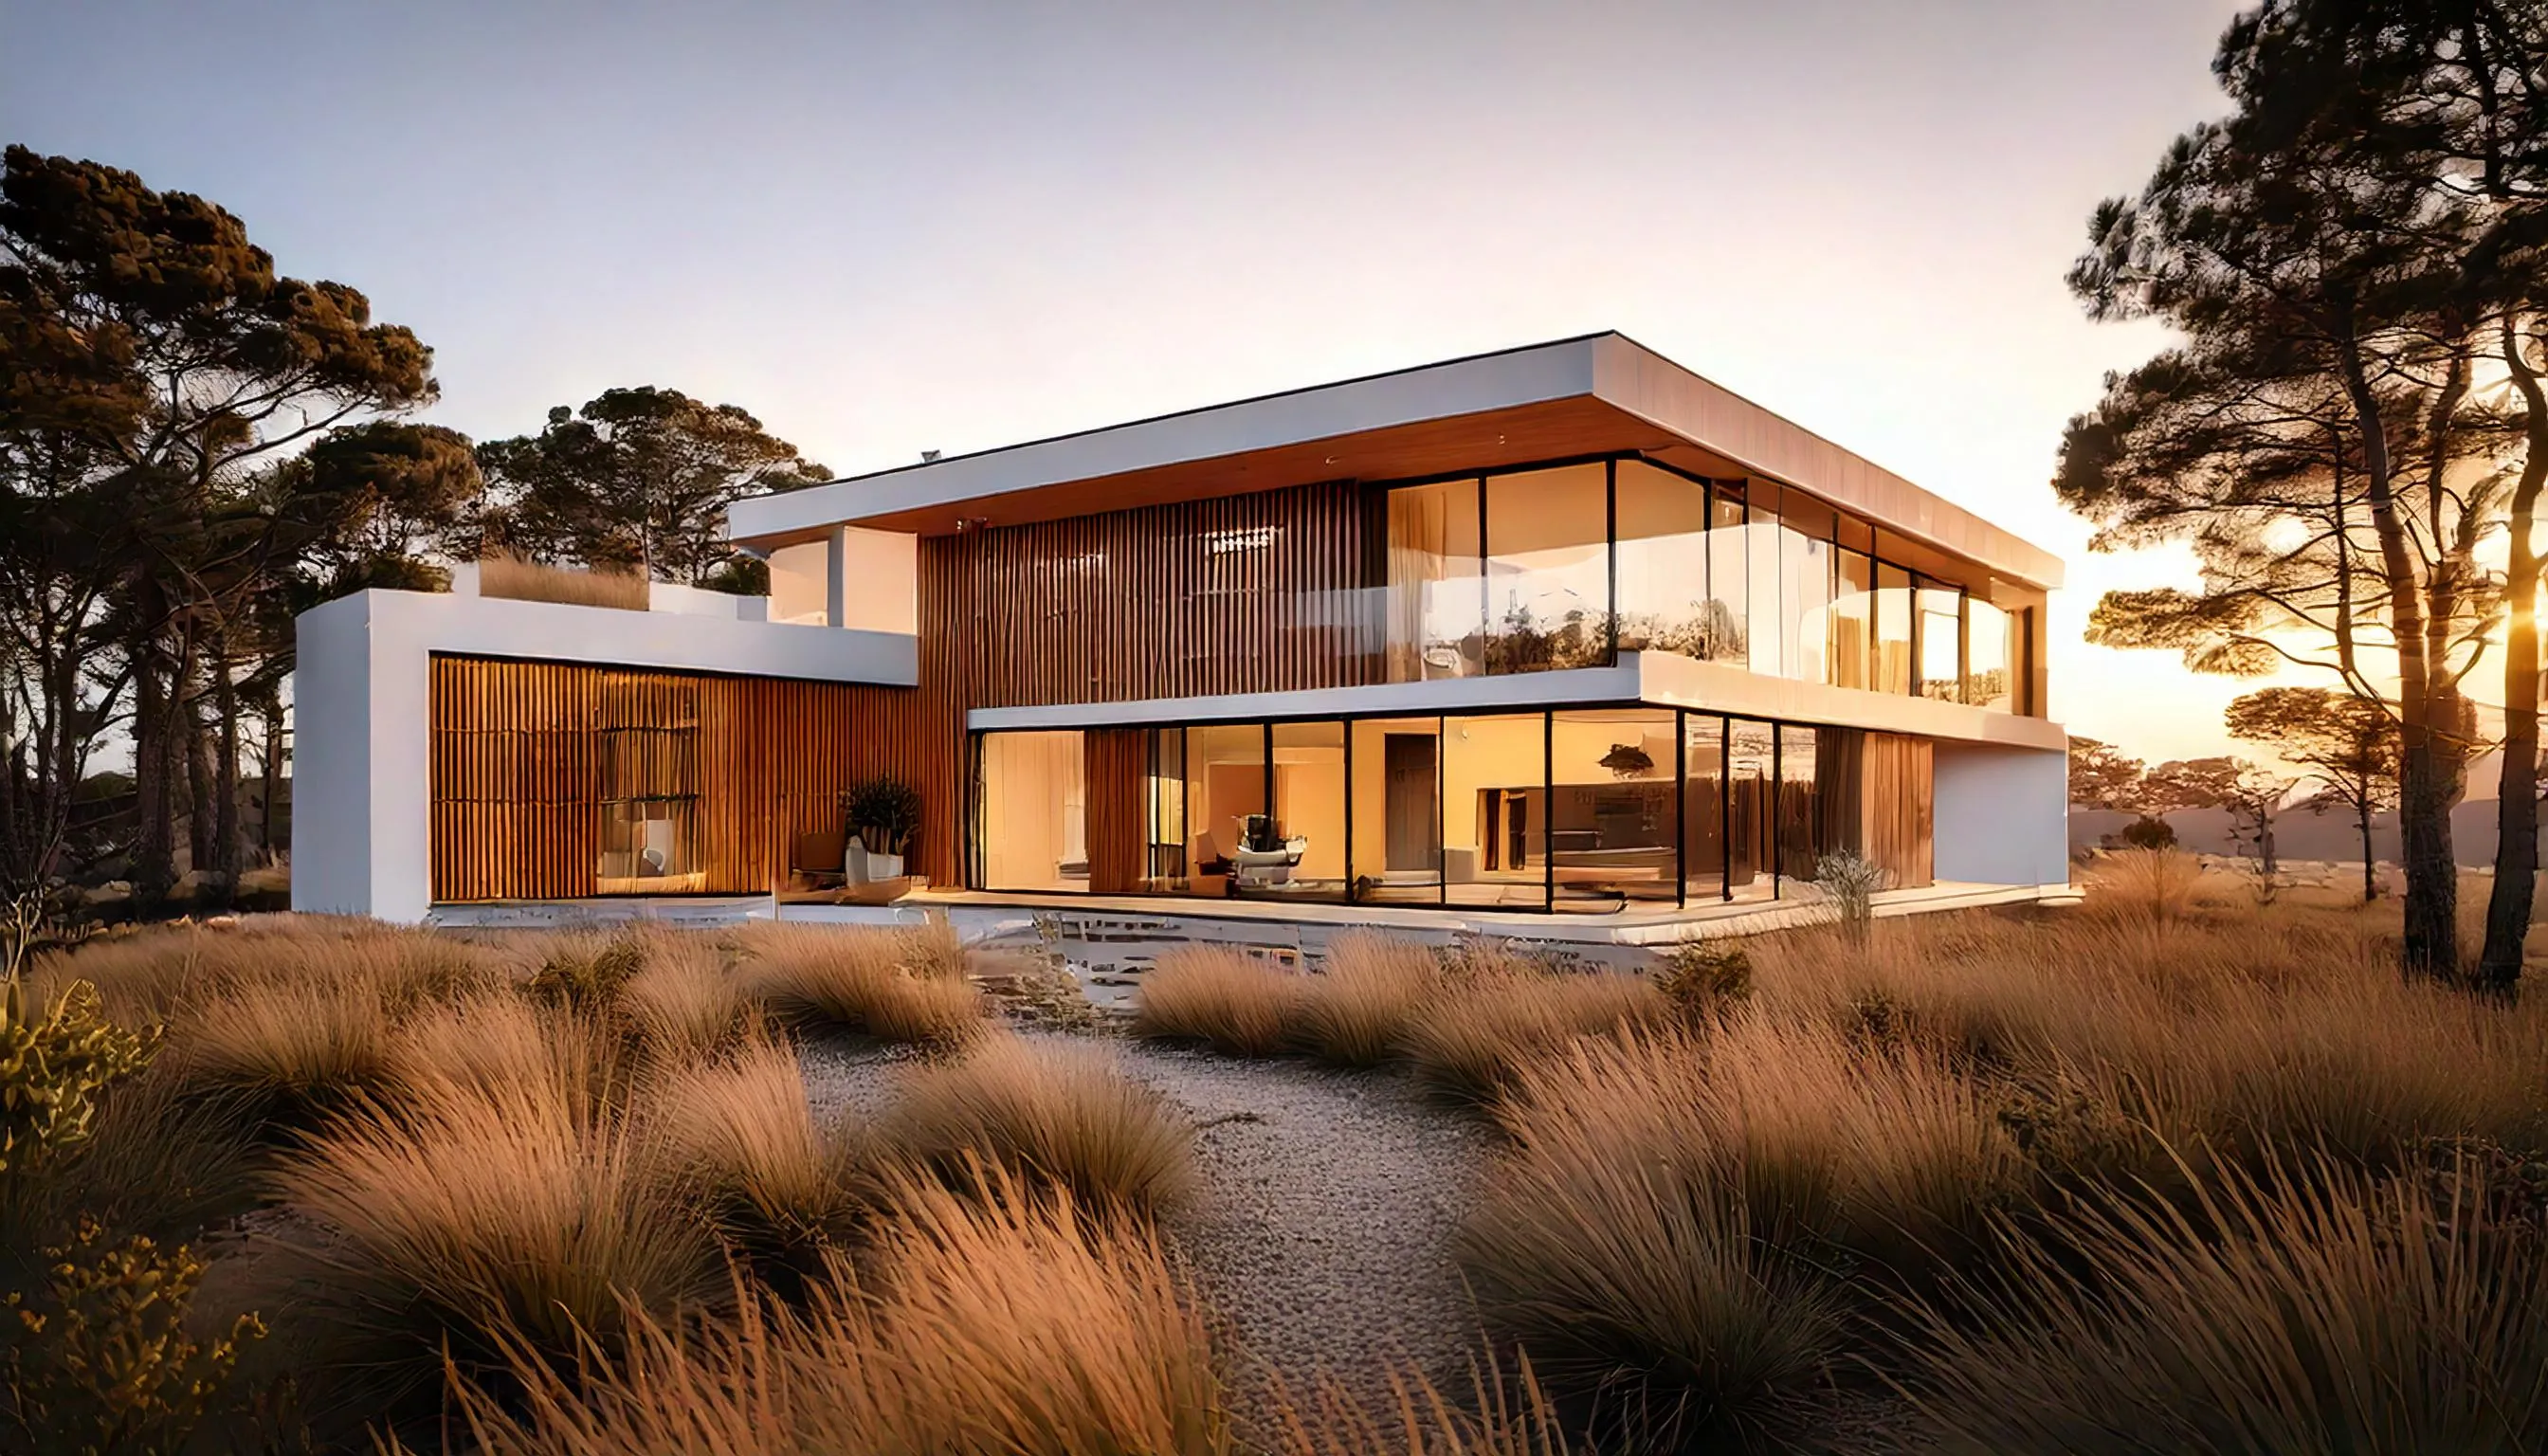
Craftsman bungalows and contemporary builds share these hillside streets. We remodel both, with the structural judgment sloped lots actually require.
Travis Heights mixes 1920s through 1940s craftsmans with substantial newer infill on genuinely hilly ground. Additions and second stories here carry structural considerations flat lots never see, and the design-literate clients here stay engaged through every decision.
Additions and second stories engineered for hillside lots, not adapted from flat-lot plans.
Craftsman originals and contemporary builds side by side, each remodeled on its own terms.
A strong design community that stays engaged from first sketch to final walkthrough.
The streets climb from the lake, and the houses climb with them. This is the order a hillside project goes together in.
Grade, water paths, and access surveyed before anything is drawn.
Engineered from the slope up, stepping with the lot's actual grade.
Water moves downhill through these lots. We route it around the house before we build.
New structure sized to the original craftsman below it, not dropped on top of it.
"They understood the slope, the structure, and exactly what we were trying to do."
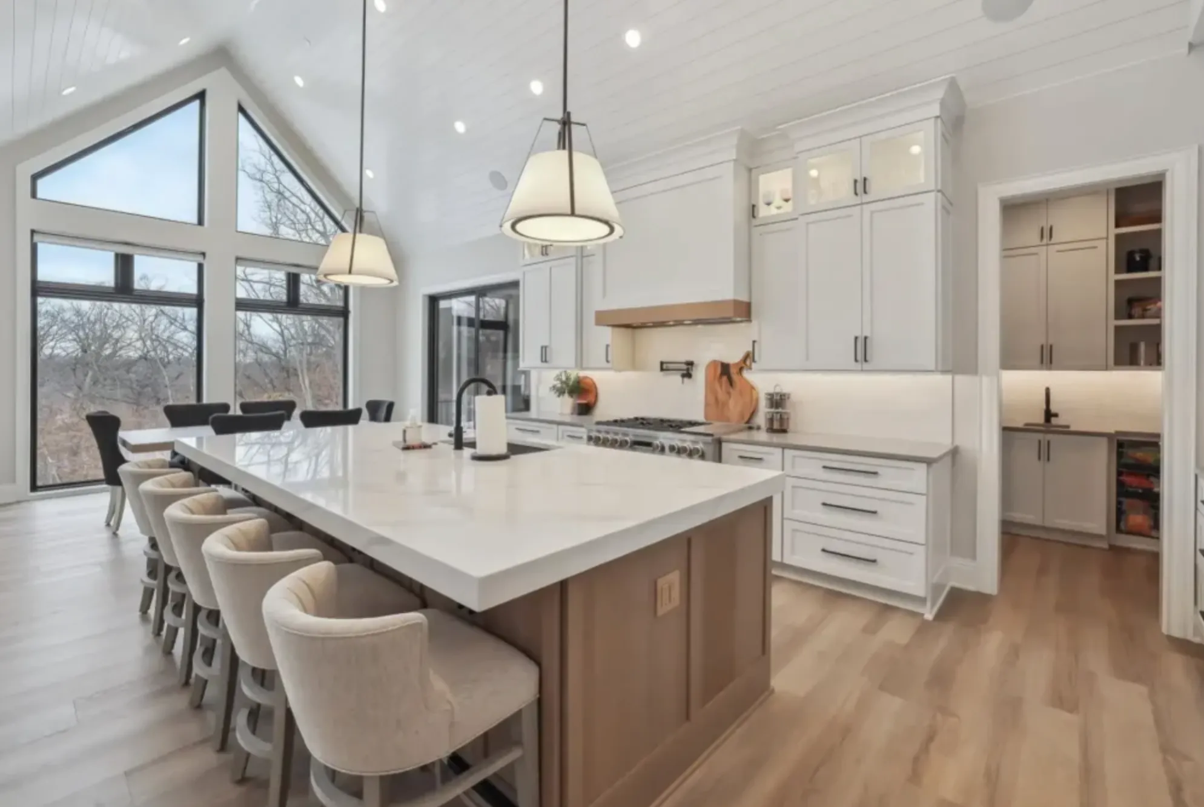
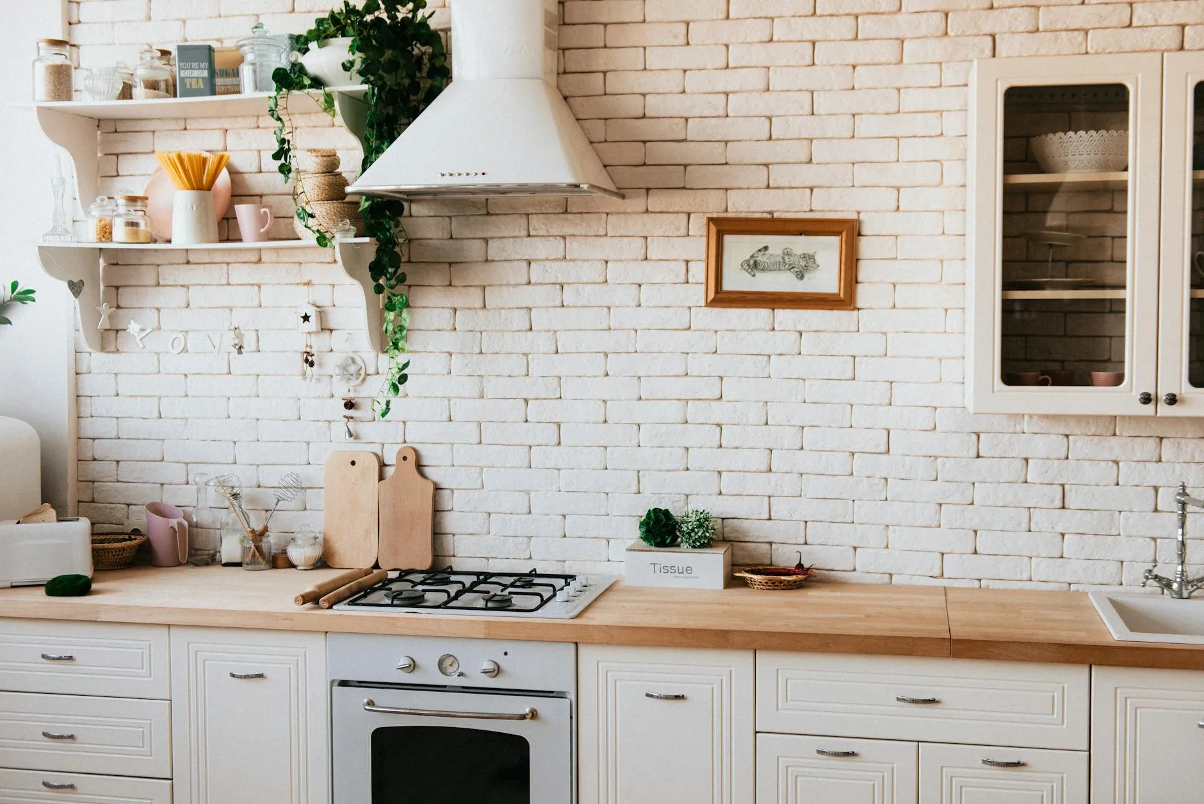
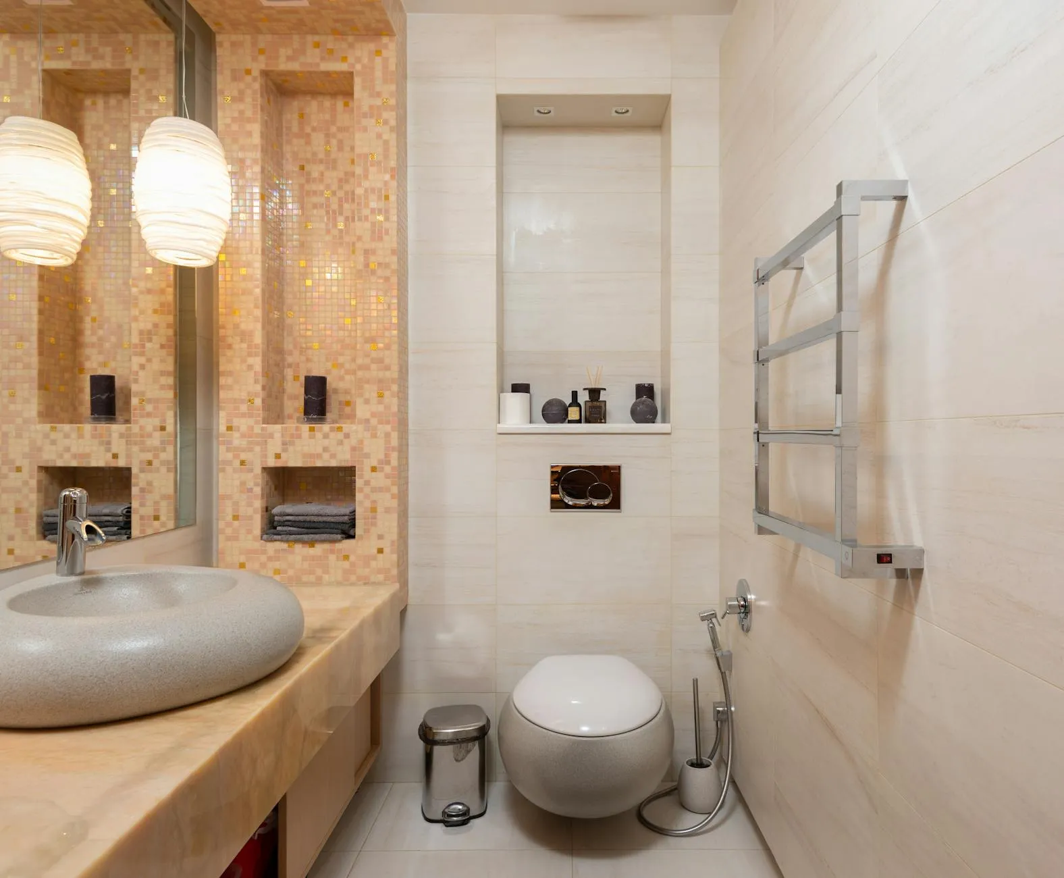
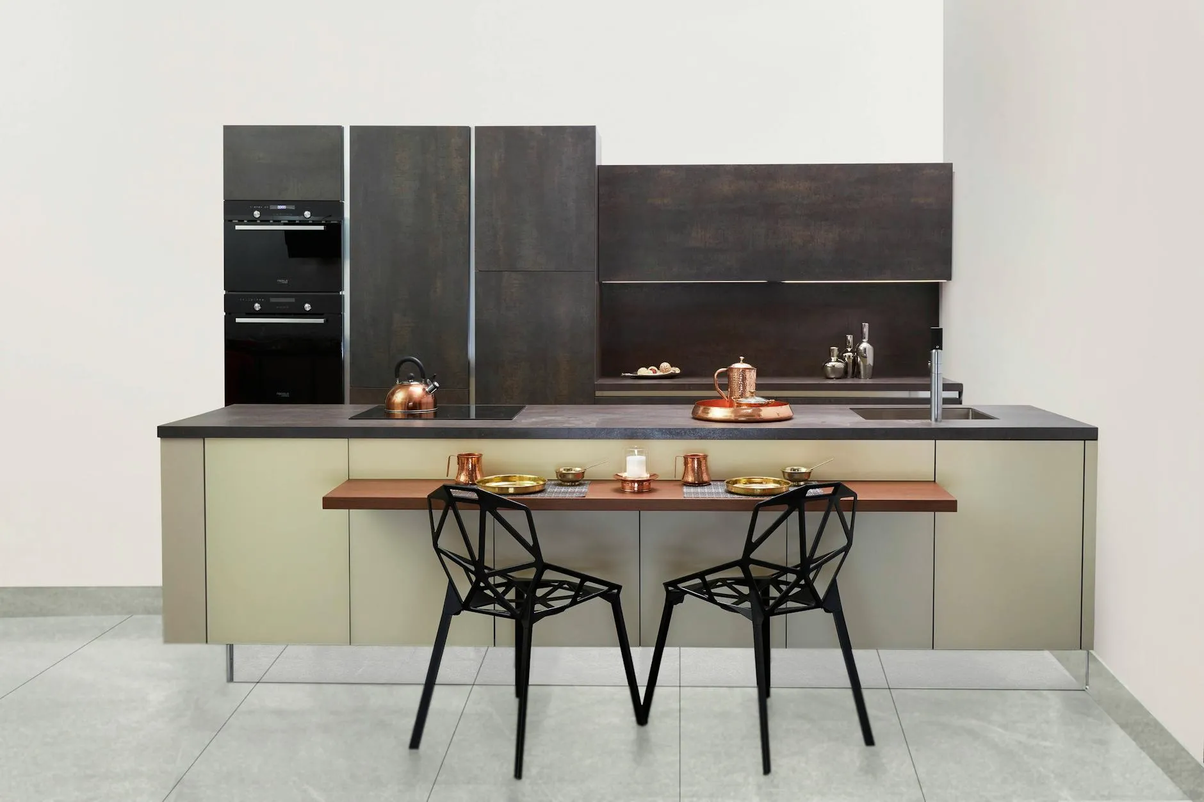
Kitchens that open up, bathrooms rebuilt properly, and whole home projects that update without overreaching.
When we open a wall, we use the opportunity to specify better. Cleaner materials and moisture-safe assemblies, chosen during design, not on site.
National cost data, tuned for Central Texas, spelled out line by line, with our profit shown right on the estimate. The price is what the data says, not what we think you'll pay.
Every phase, trade, and milestone in a Gantt chart, signed off by you before demo begins. Contractors who run late don't put schedules in writing. We do.
Every material, fixture, and finish is chosen during design, when there's time to think. Construction starts with a complete plan, not a running list of open decisions.
A sealed dust barrier goes up between the work zone and the rest of your home, with HEPA filtration running from day one. Designated disposal bins, no food on site, no trash left behind.
Photos and a written update every working day, plus a weekly walkthrough with your project lead (in person or on video). You never chase us for an update.
We don't bill the final payment until the punch list is complete and you've signed off. Three months later, we're back to make sure everything works the way it should. All of it carries a one-year craftsmanship warranty.
A conversation about your project, timeline, and budget. You'll leave with real next steps, whether or not we build together.