1.Priced From Data, Not Instinct
National cost data, tuned for Central Texas, spelled out line by line, with our profit shown right on the estimate. The price is what the data says, not what we think you'll pay.
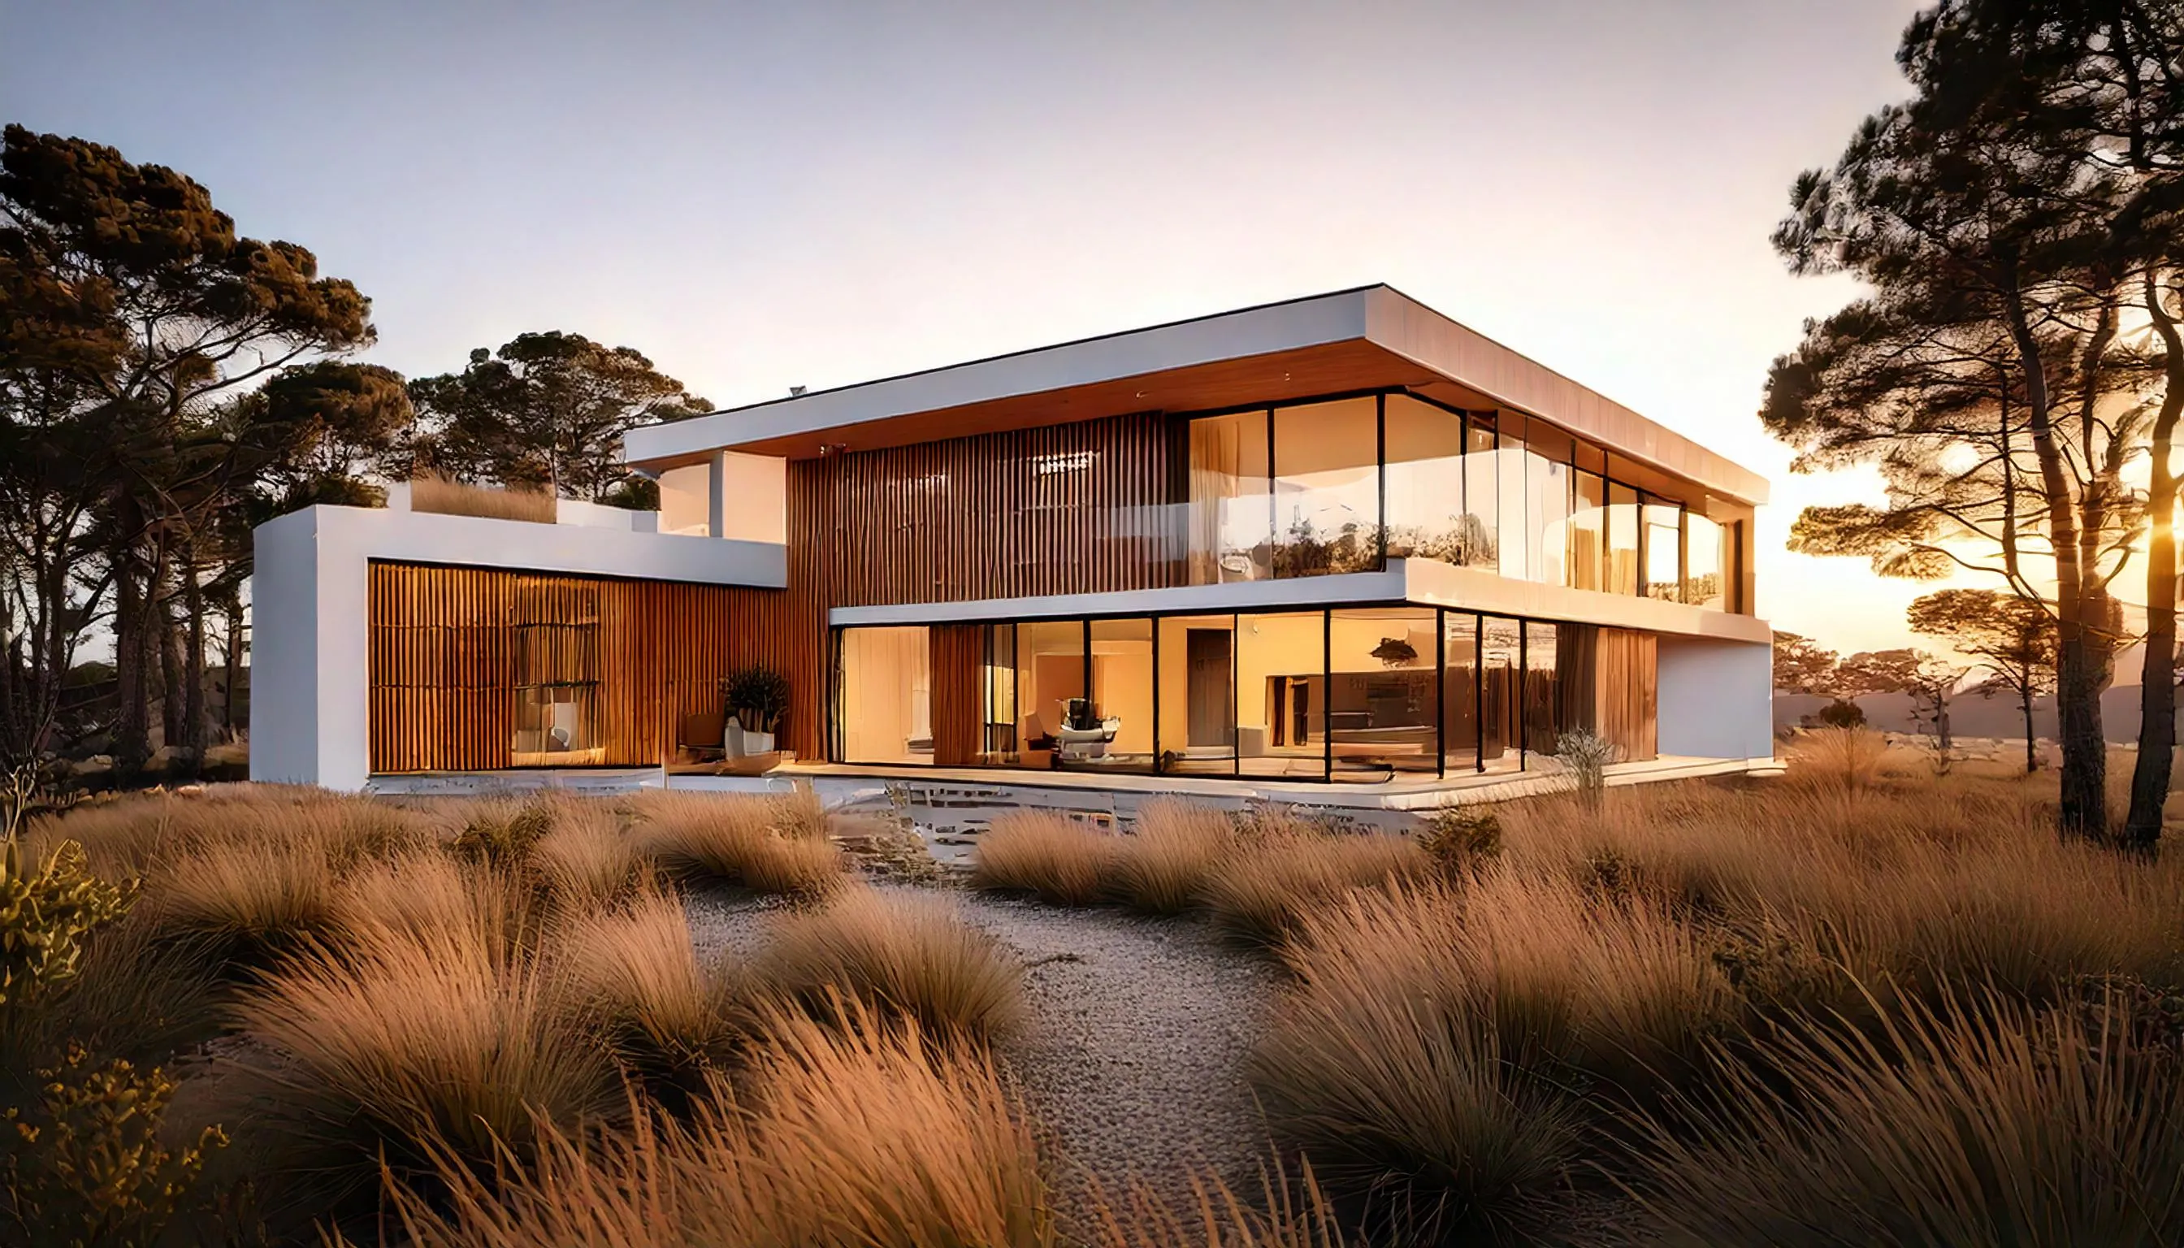
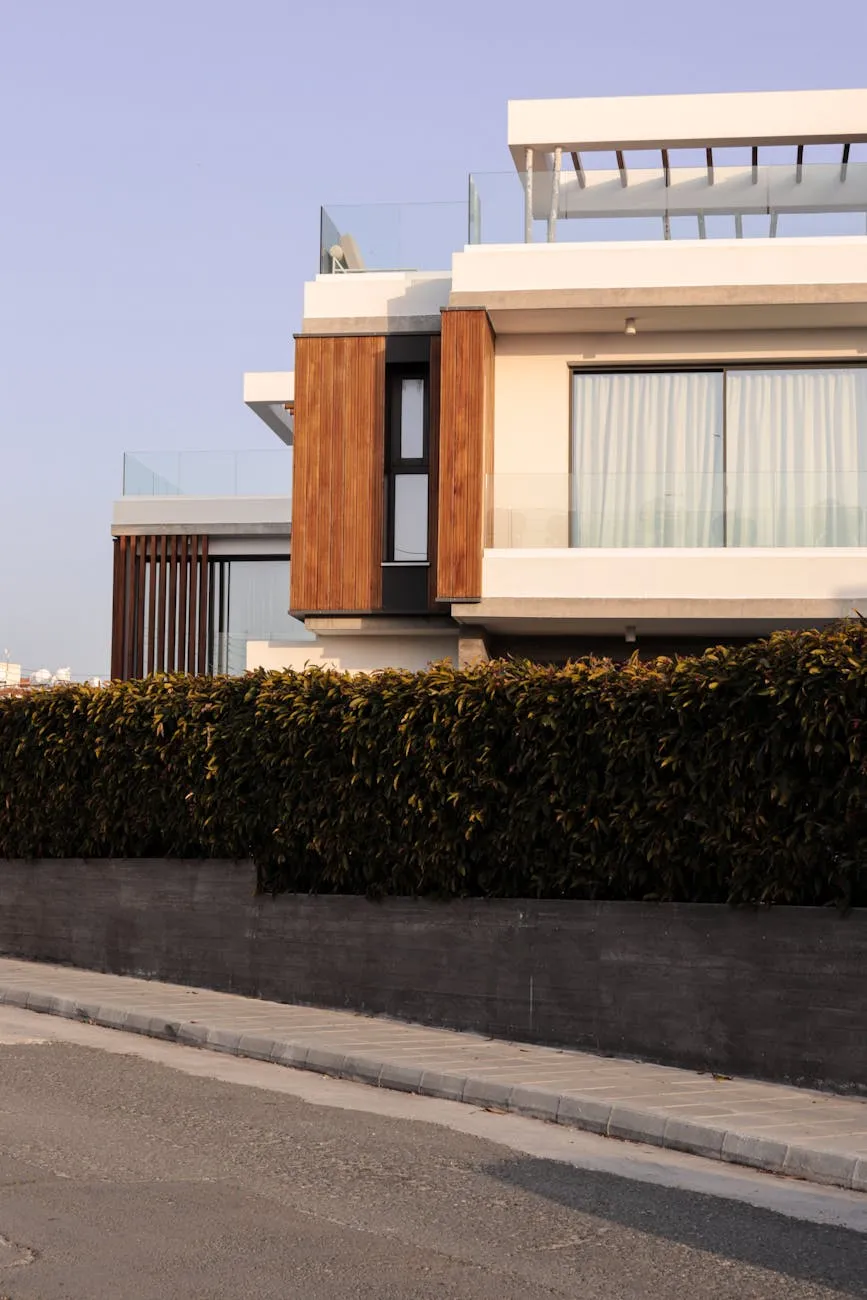
Zilker's mid-century ranches sit minutes from Barton Springs and the greenbelt. The remodels that work here open those homes to the outdoor life around them.
Zilker's housing stock runs 1950s through 1970s ranch homes alongside contemporary infill, minutes from Barton Springs. The dominant remodel here connects interior spaces to the yard: bigger openings, better sightlines, and rooms that live outdoors half the year.
1950s to 1970s stock with the proportions and lots to support real transformation.
Openings, sightlines, and transitions designed around the yard, the springs, and the greenbelt.
Natural light and air quality considered together, a natural fit for how Zilker lives.
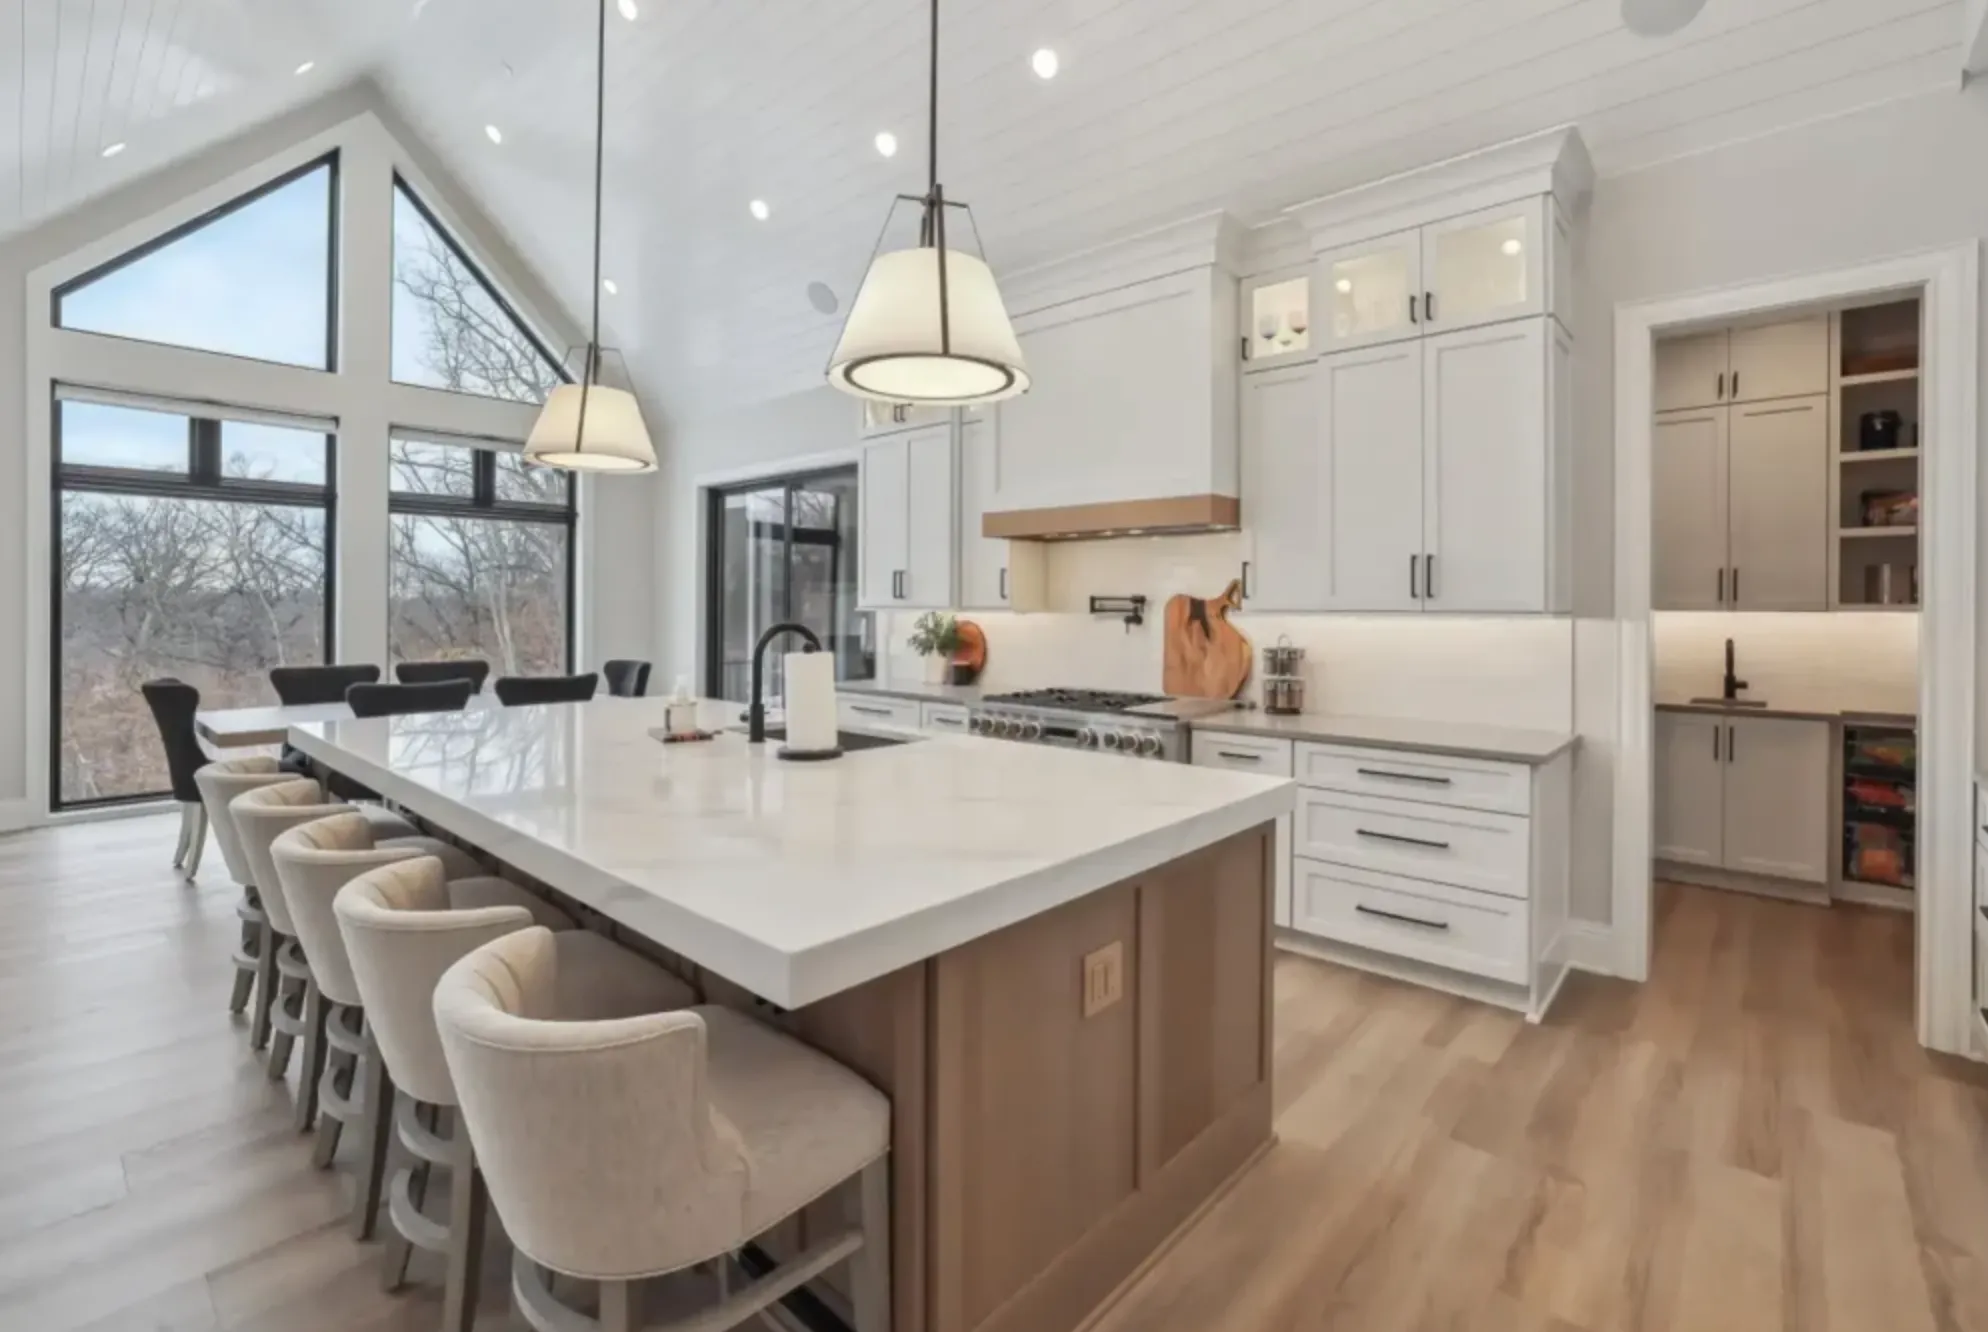
The remodel Zilker asks for most: take the wall between the kitchen and the yard and turn it into glass. Openings sized to the view, sightlines that run front door to back fence, and rooms that borrow the greenbelt's light.
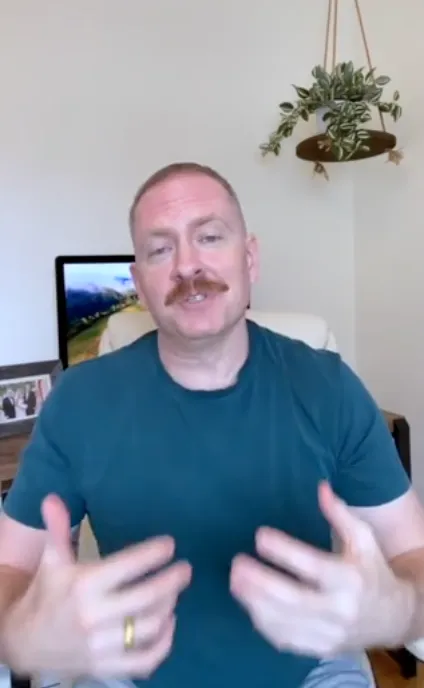 Chris B.Zilker homeowner
"The whole back of the house opens now. We live outside half the year."
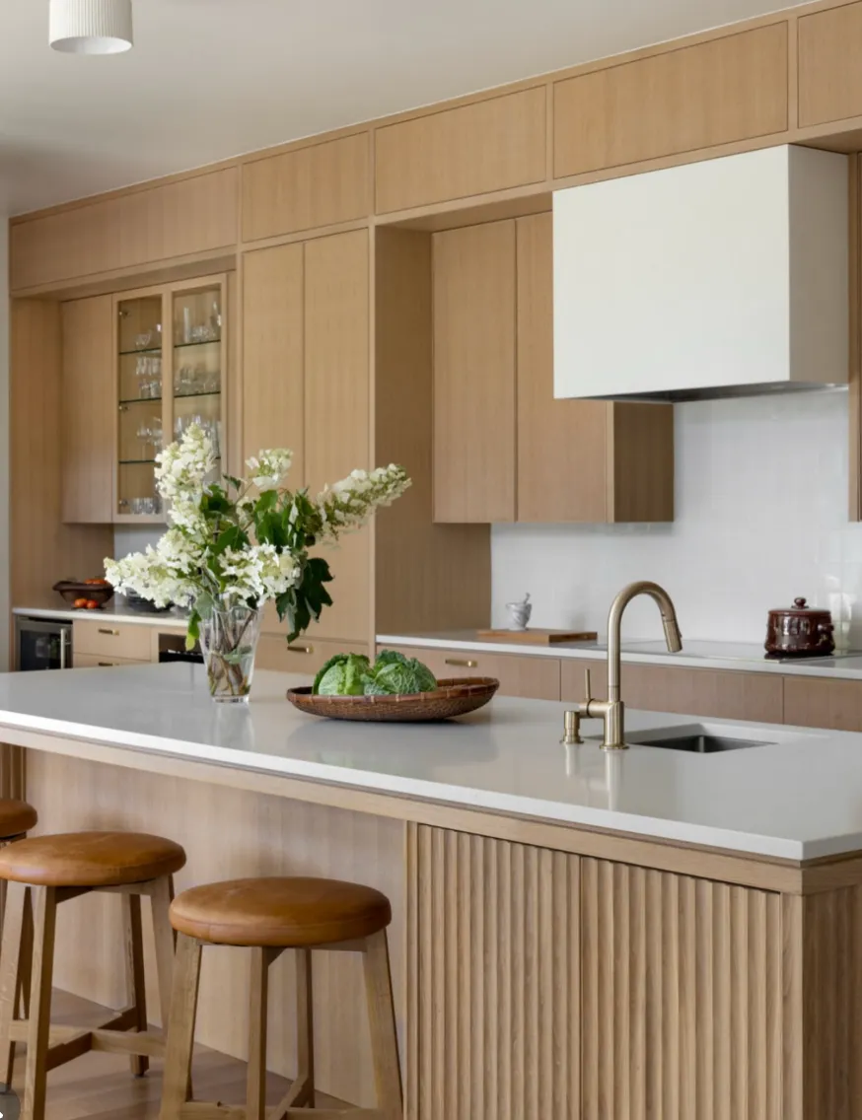
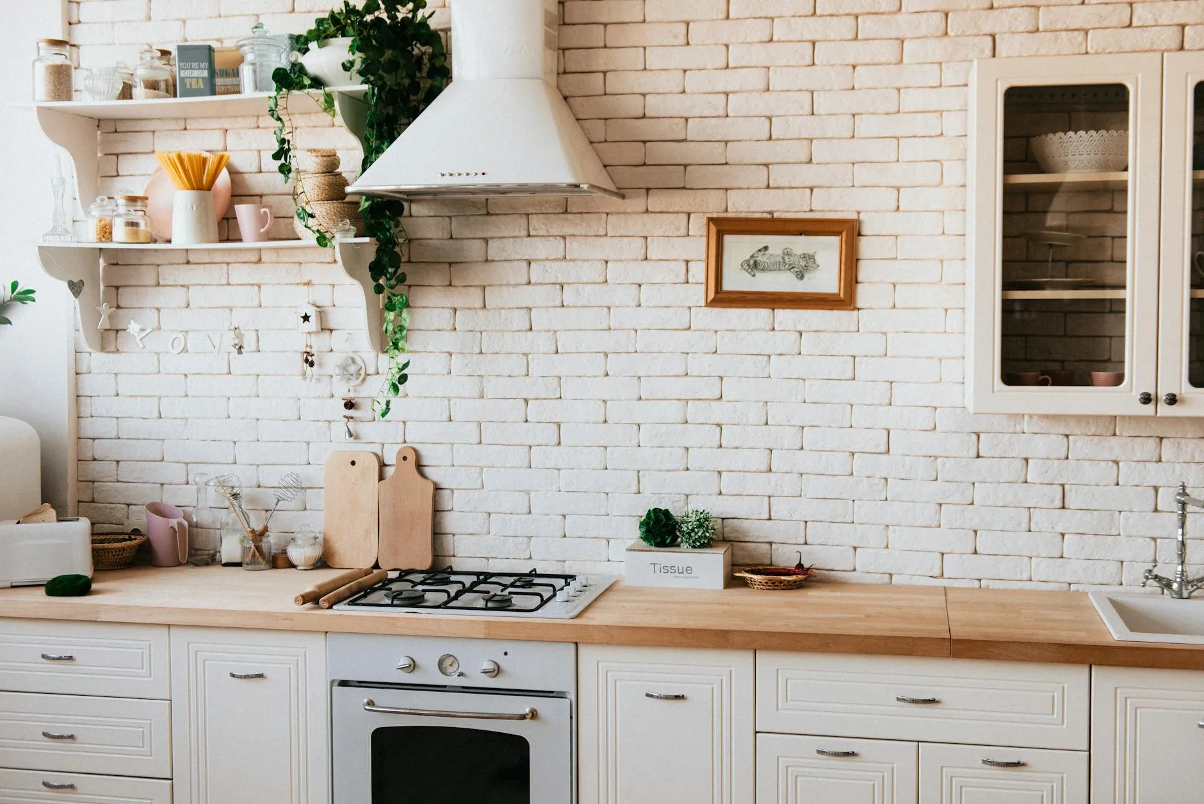
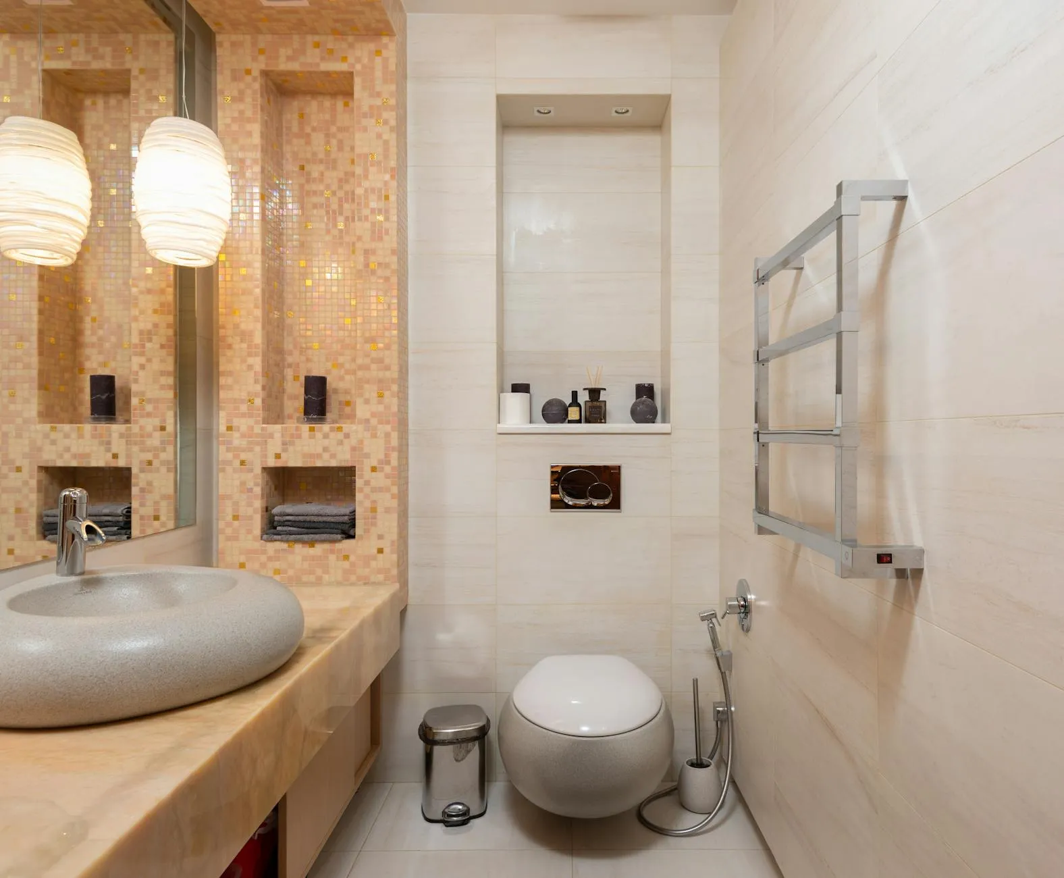
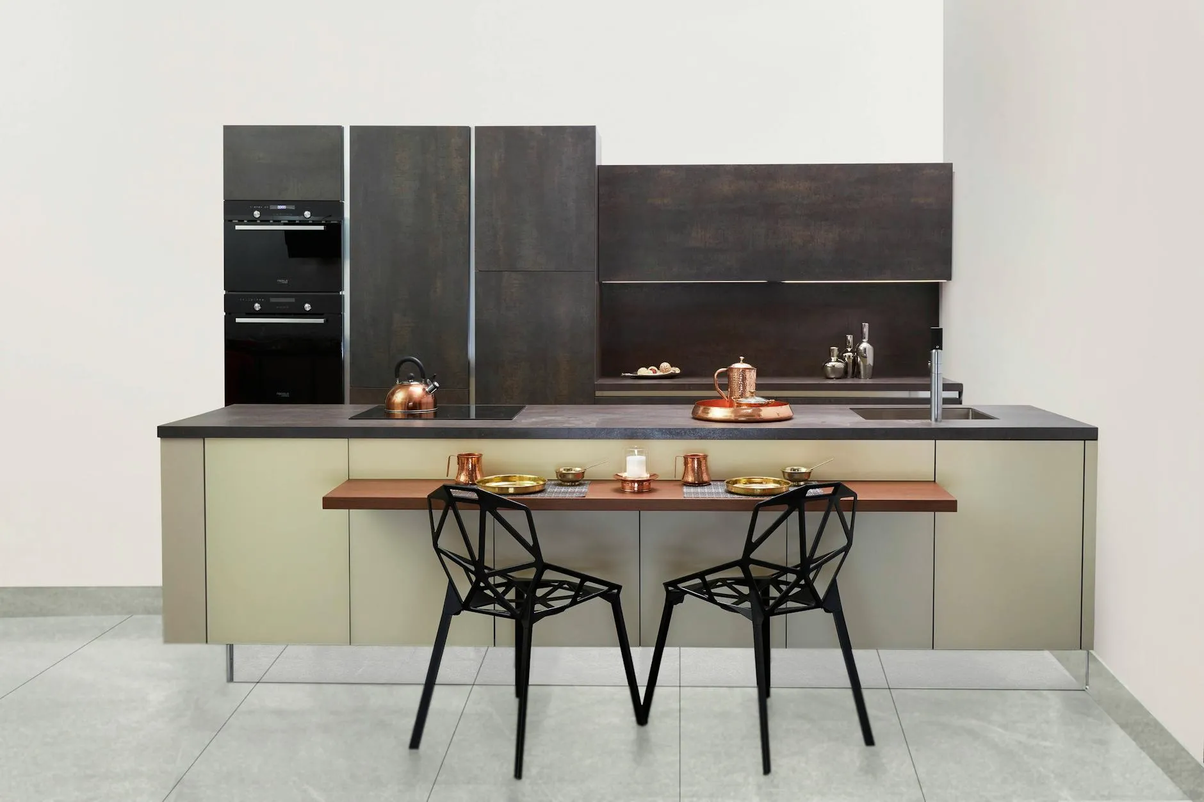
Kitchens that open up, bathrooms rebuilt properly, and whole home projects that update without overreaching.
When we open a wall, we use the opportunity to specify better. Cleaner materials and moisture-safe assemblies, chosen during design, not on site.
National cost data, tuned for Central Texas, spelled out line by line, with our profit shown right on the estimate. The price is what the data says, not what we think you'll pay.
Every phase, trade, and milestone in a Gantt chart, signed off by you before demo begins. Contractors who run late don't put schedules in writing. We do.
Every material, fixture, and finish is chosen during design, when there's time to think. Construction starts with a complete plan, not a running list of open decisions.
A sealed dust barrier goes up between the work zone and the rest of your home, with HEPA filtration running from day one. Designated disposal bins, no food on site, no trash left behind.
Photos and a written update every working day, plus a weekly walkthrough with your project lead (in person or on video). You never chase us for an update.
We don't bill the final payment until the punch list is complete and you've signed off. Three months later, we're back to make sure everything works the way it should. All of it carries a one-year craftsmanship warranty.
A conversation about your project, timeline, and budget. You'll leave with real next steps, whether or not we build together.