1.Priced From Data, Not Instinct
National cost data, tuned for Central Texas, spelled out line by line, with our profit shown right on the estimate. The price is what the data says, not what we think you'll pay.
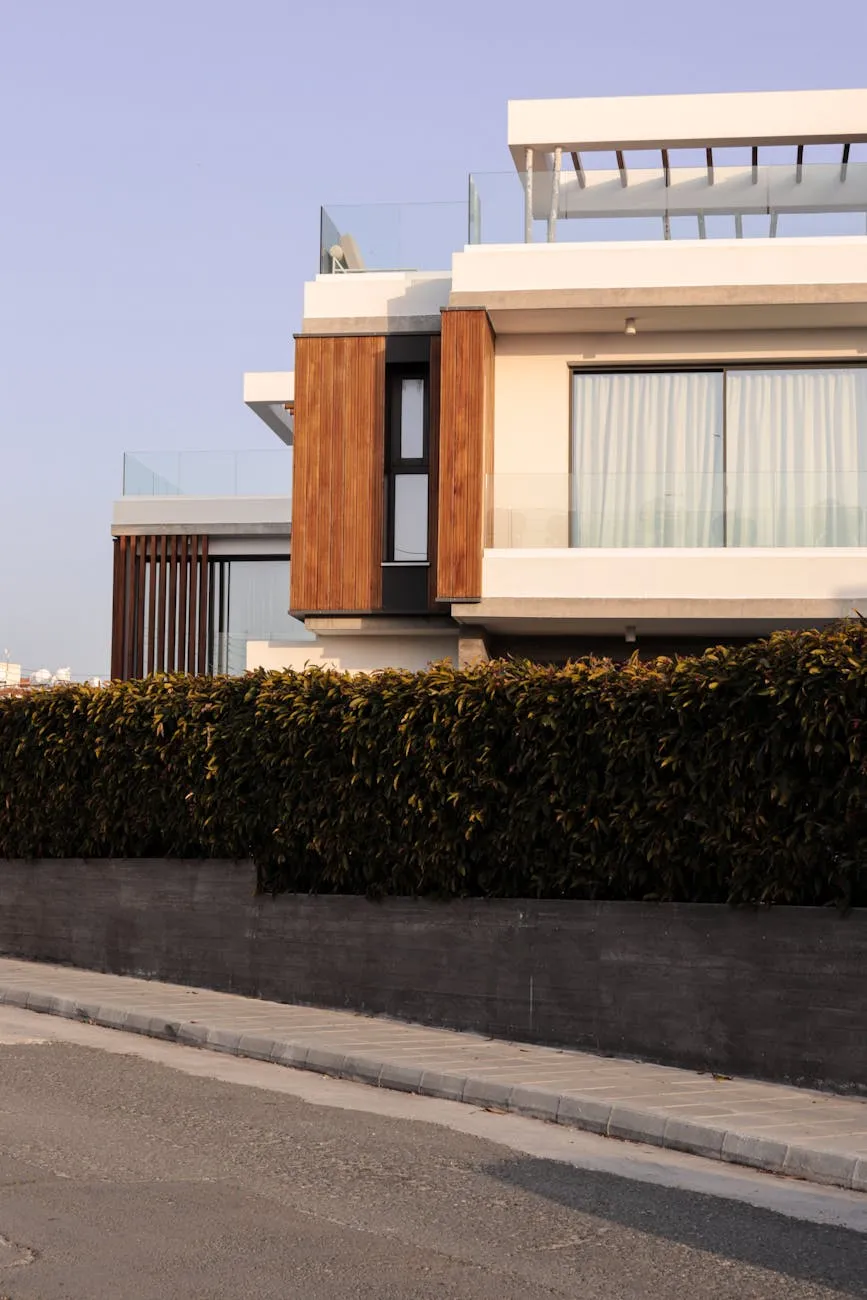
Cottages from the 1930s and 40s on some of central Austin's most walkable streets. Small originals, bigger plans, and the design work that connects them.
Rosedale sits between 35th and 45th, Lamar and Burnet: 1930s and 40s cottages and minimal traditional homes around Ramsey Park, a short walk from Central Market and the Triangle. The originals run 1,100 to 1,600 square feet on lots that can hold more, which is why the defining Rosedale project is the remodel-plus-addition. Growing a small original well, without losing what made it worth keeping, is design work before it is construction work.
The originals are simple, well proportioned, and worth building on. Most projects keep the face of the house and grow the back.
Kitchens open up, primary suites get added, and the house often near doubles. How the new meets the old decides whether it works.
Original foundations get evaluated and leveled as part of design, so the addition lands on numbers, not assumptions.
Adding to a 1940s cottage is three specific problems: a foundation that ties in level, rooflines that meet cleanly, and a city cap on floor area that sets the envelope early. We settle all three in the design phase, so the addition you approve is one the lot allows, the structure supports, and the street will never question.
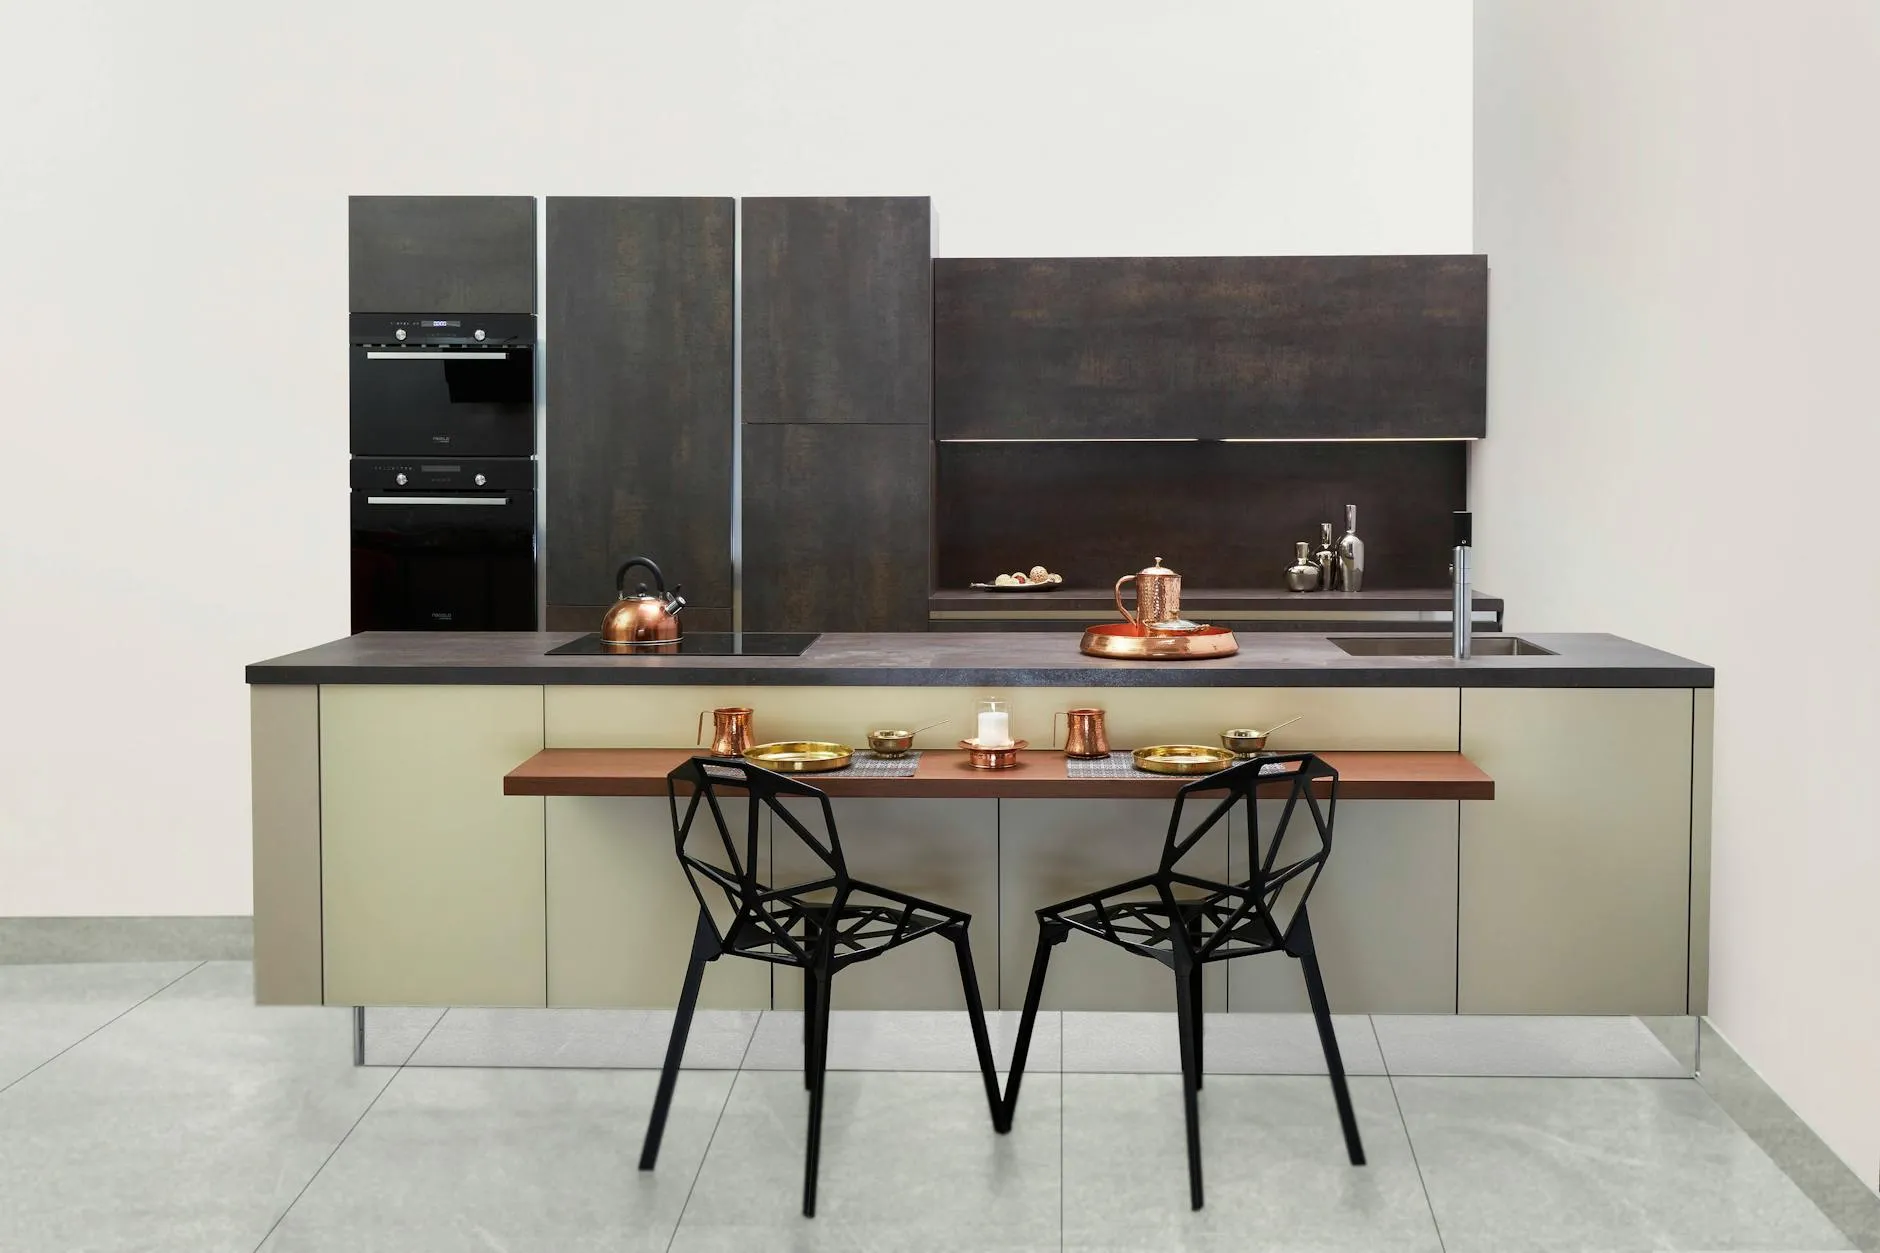
Most Rosedale projects pair a full remodel of the original with new square footage behind it. We design both as one house, one price, one schedule.
Where new construction meets an 80 year old structure, the joints matter: moisture, air sealing, and insulation strategy across old and new are settled in design, not improvised in framing.
Layout, selections, engineering, and price are settled in the design phase. Construction starts with nothing left to decide.
You approve the full construction schedule before demo day, and every daily report measures against it.
Photos and a written update every working day, from wherever you are.
National cost data, tuned for Central Texas, spelled out line by line, with our profit shown right on the estimate. The price is what the data says, not what we think you'll pay.
Every phase, trade, and milestone in a Gantt chart, signed off by you before demo begins. Contractors who run late don't put schedules in writing. We do.
Every material, fixture, and finish is chosen during design, when there's time to think. Construction starts with a complete plan, not a running list of open decisions.
A sealed dust barrier goes up between the work zone and the rest of your home, with HEPA filtration running from day one. Designated disposal bins, no food on site, no trash left behind.
Photos and a written update every working day, plus a weekly walkthrough with your project lead (in person or on video). You never chase us for an update.
We don't bill the final payment until the punch list is complete and you've signed off. Three months later, we're back to make sure everything works the way it should. All of it carries a one-year craftsmanship warranty.
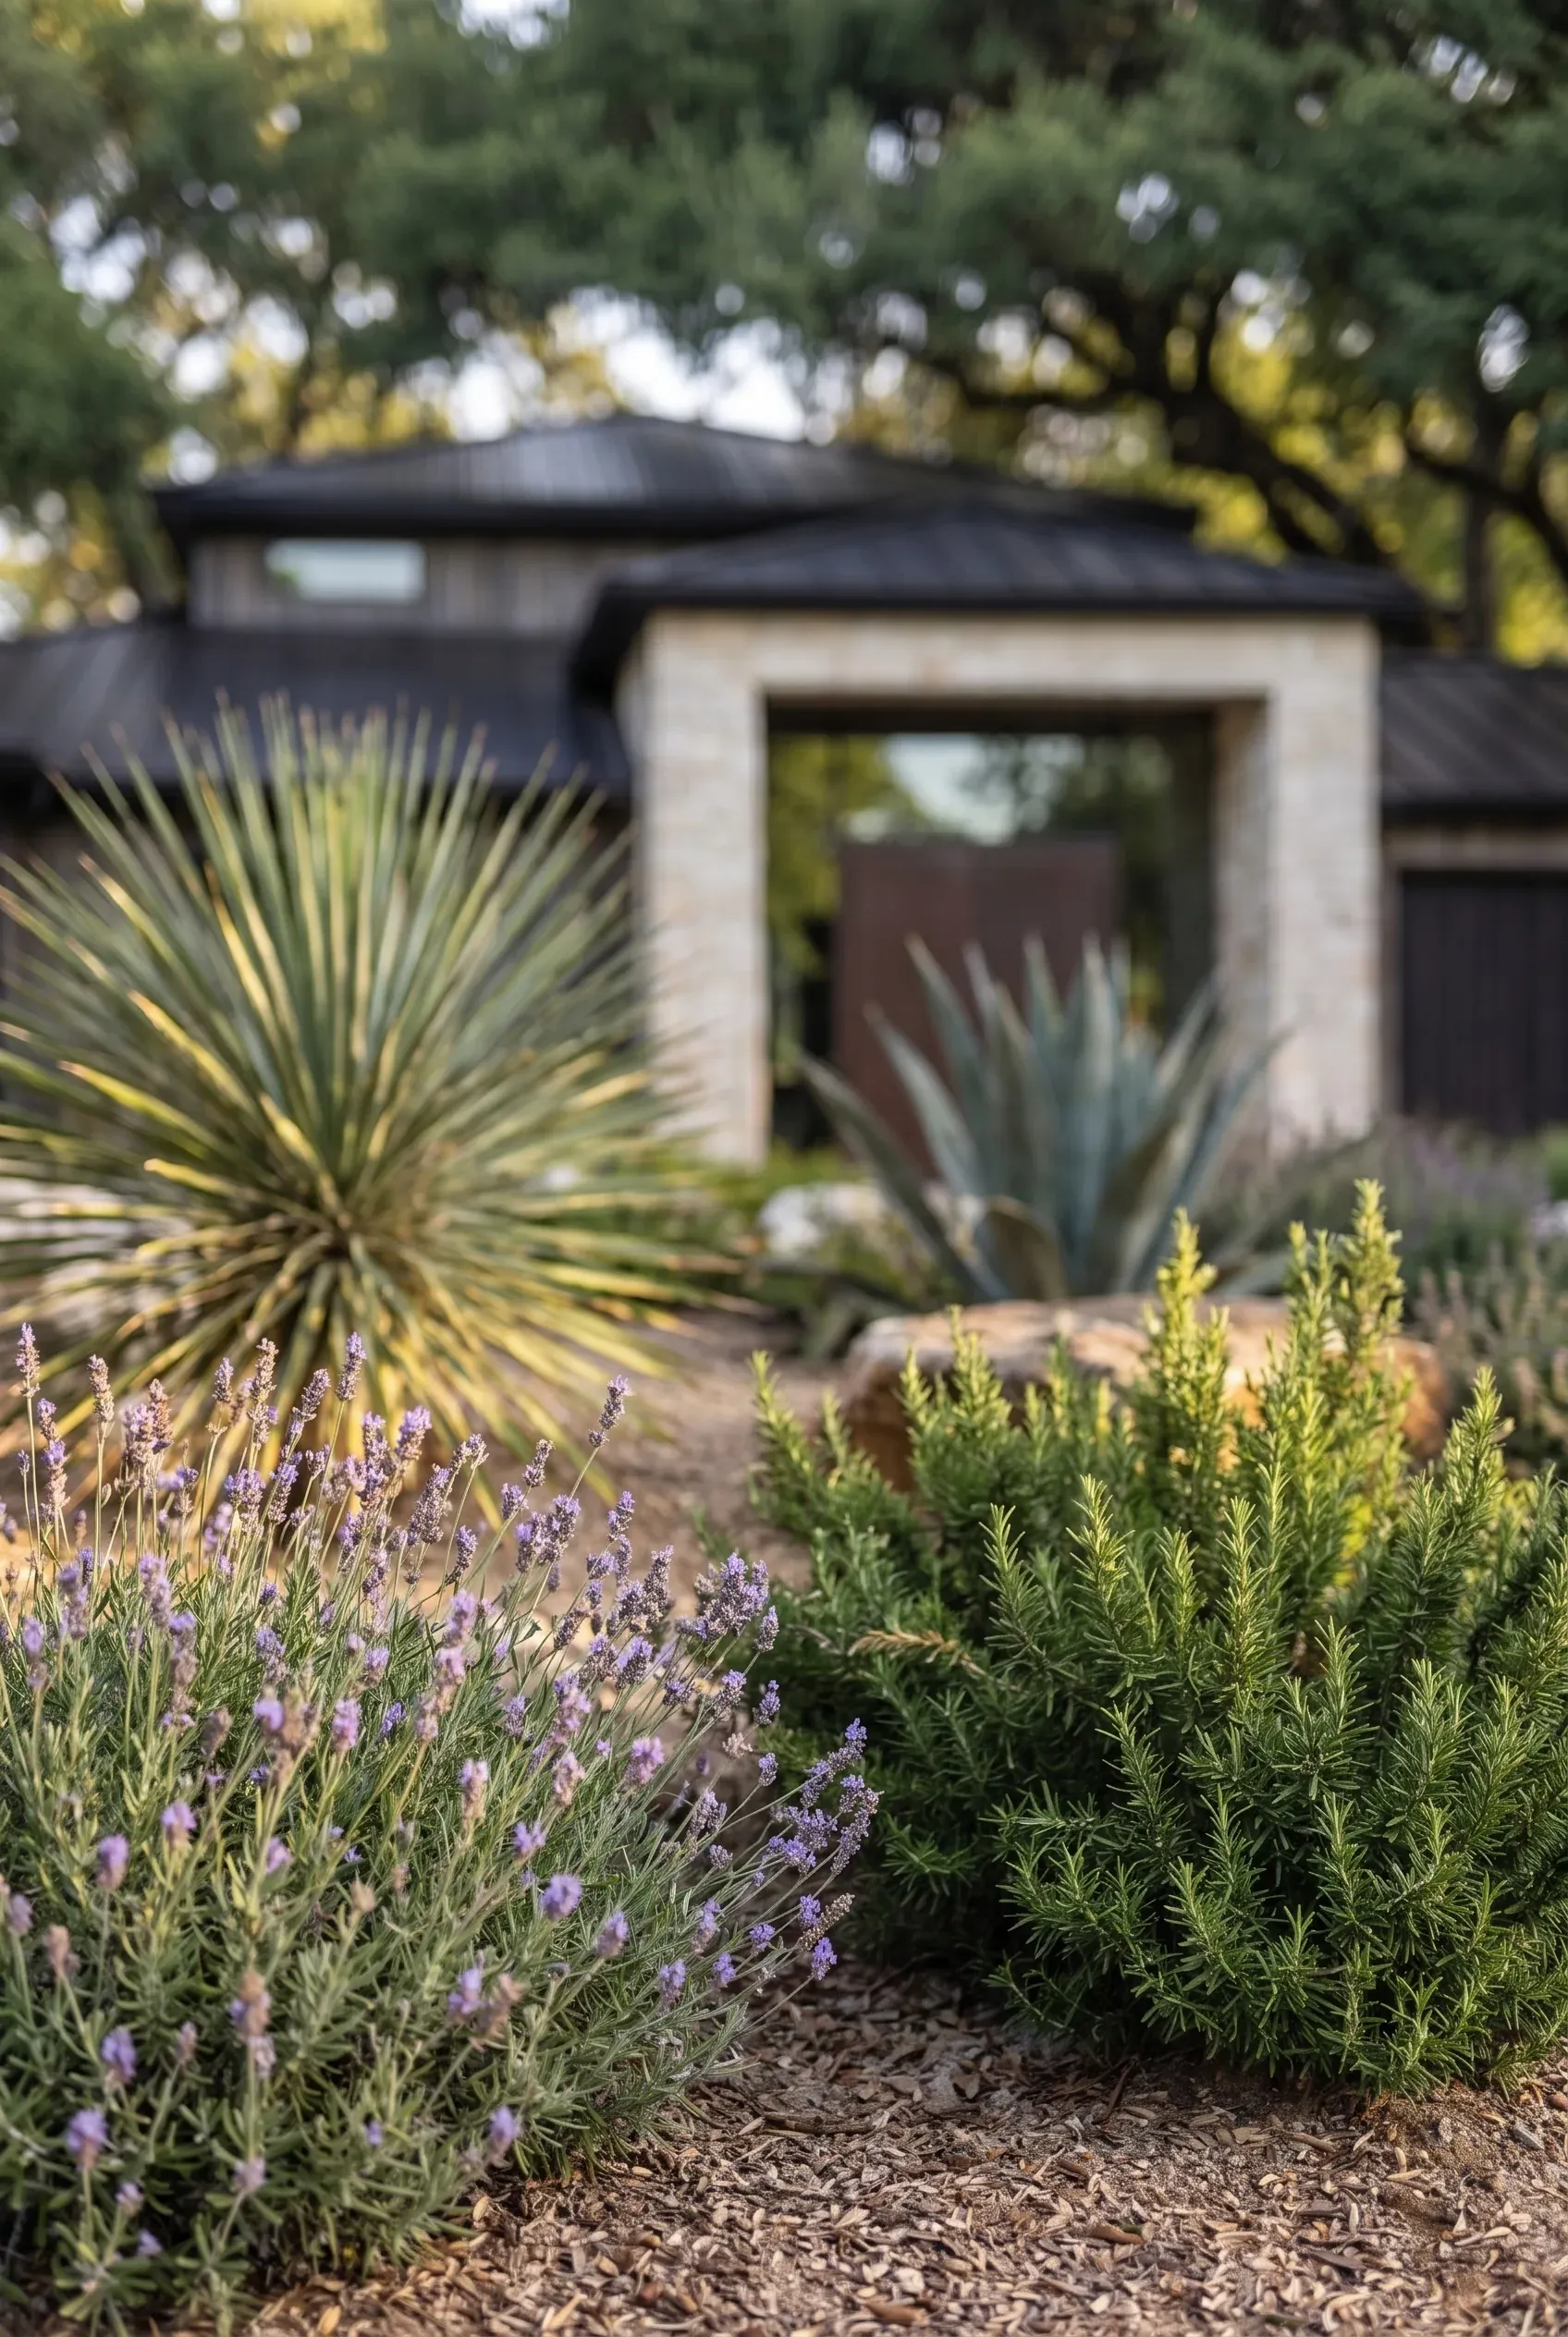
A conversation about your project, timeline, and budget. You'll leave with real next steps, whether or not we build together.