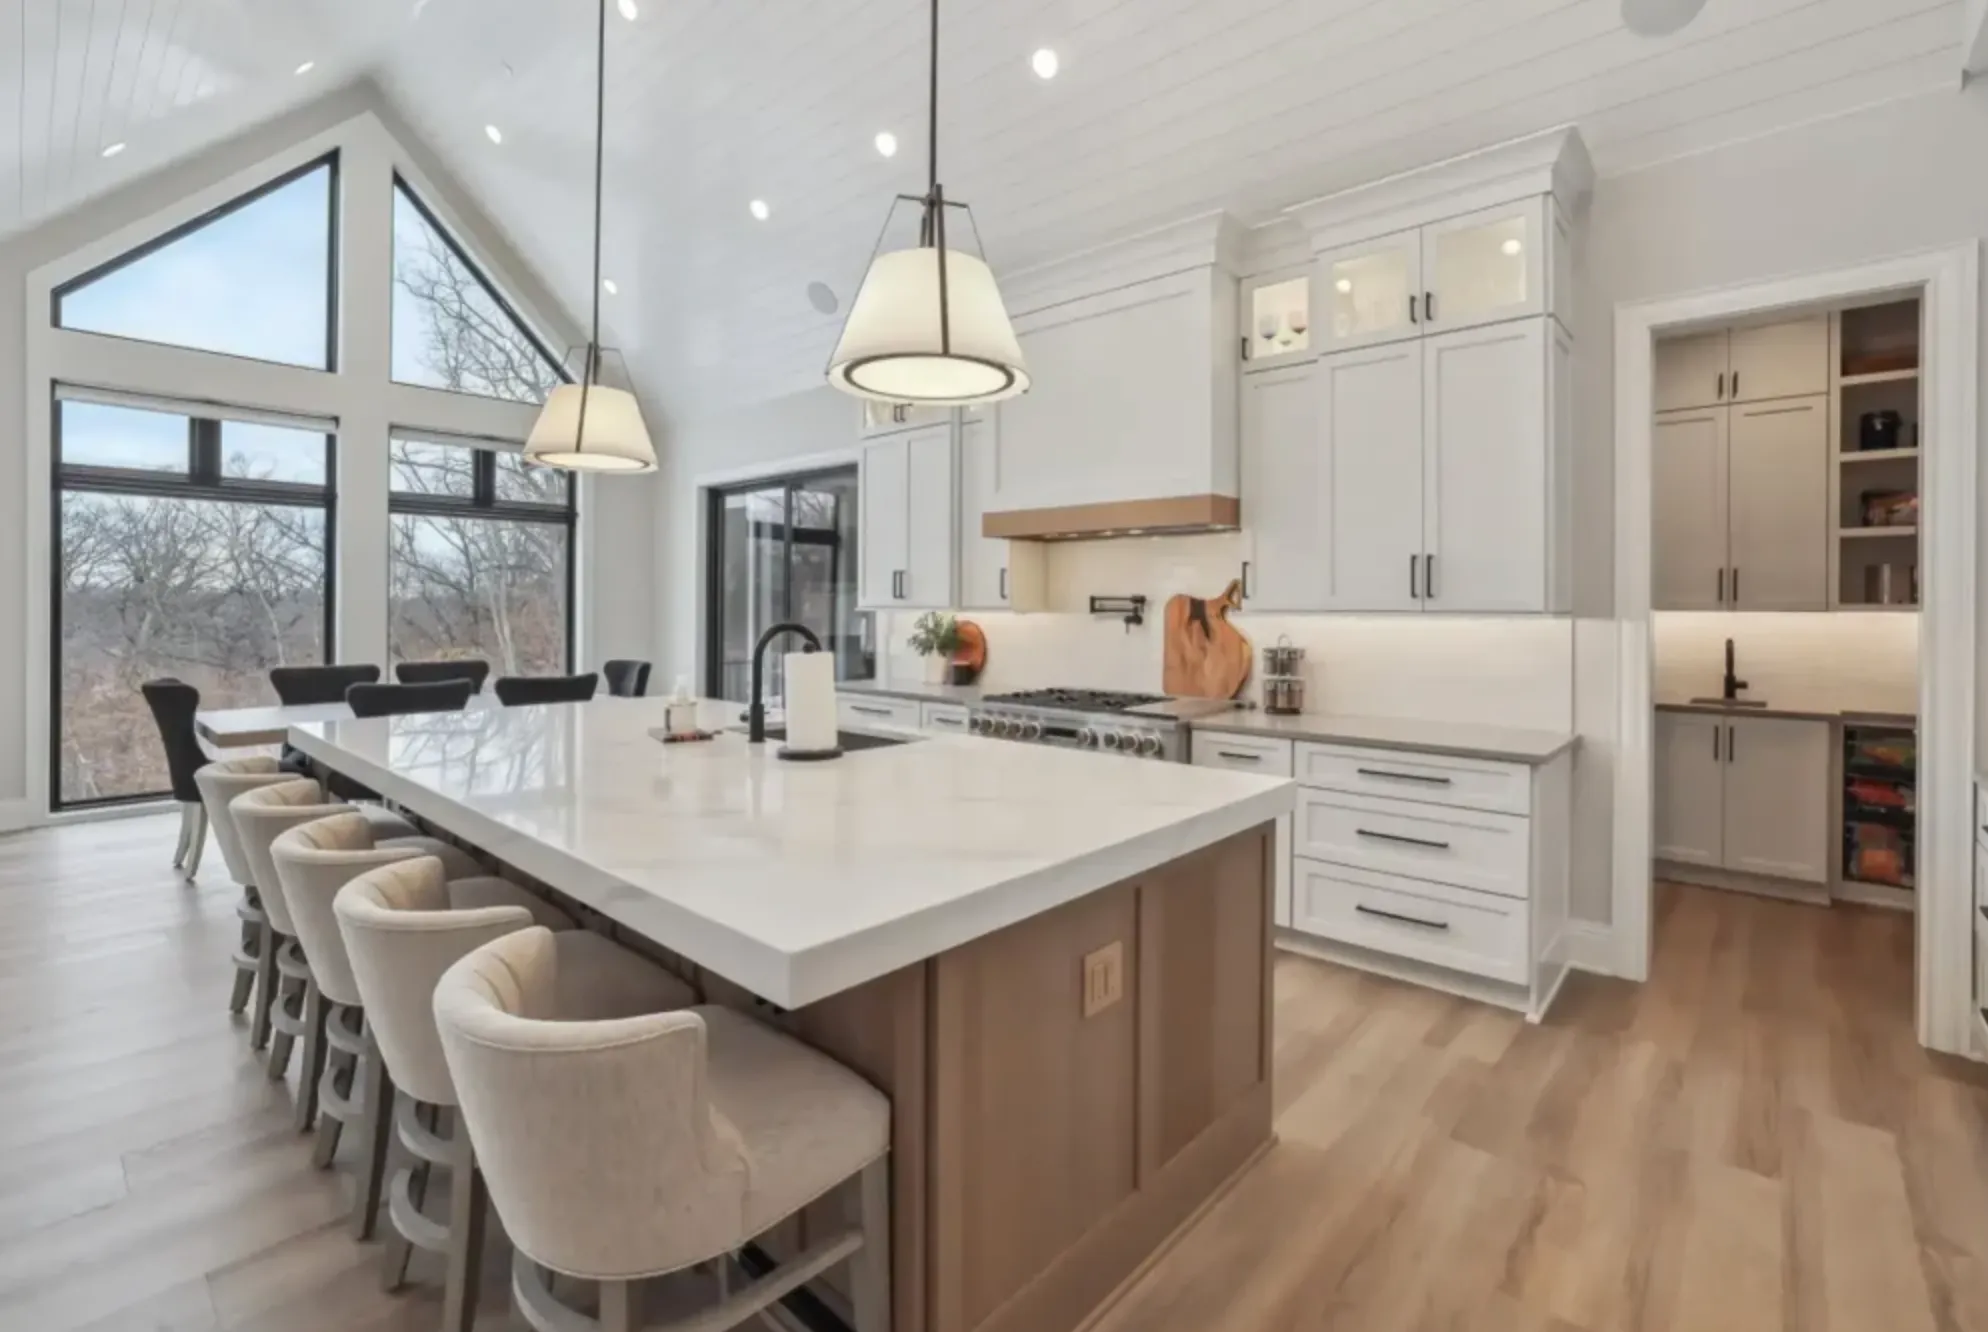
1.Priced From Data, Not Instinct
National cost data, tuned for Central Texas, spelled out line by line, with our profit shown right on the estimate. The price is what the data says, not what we think you'll pay.
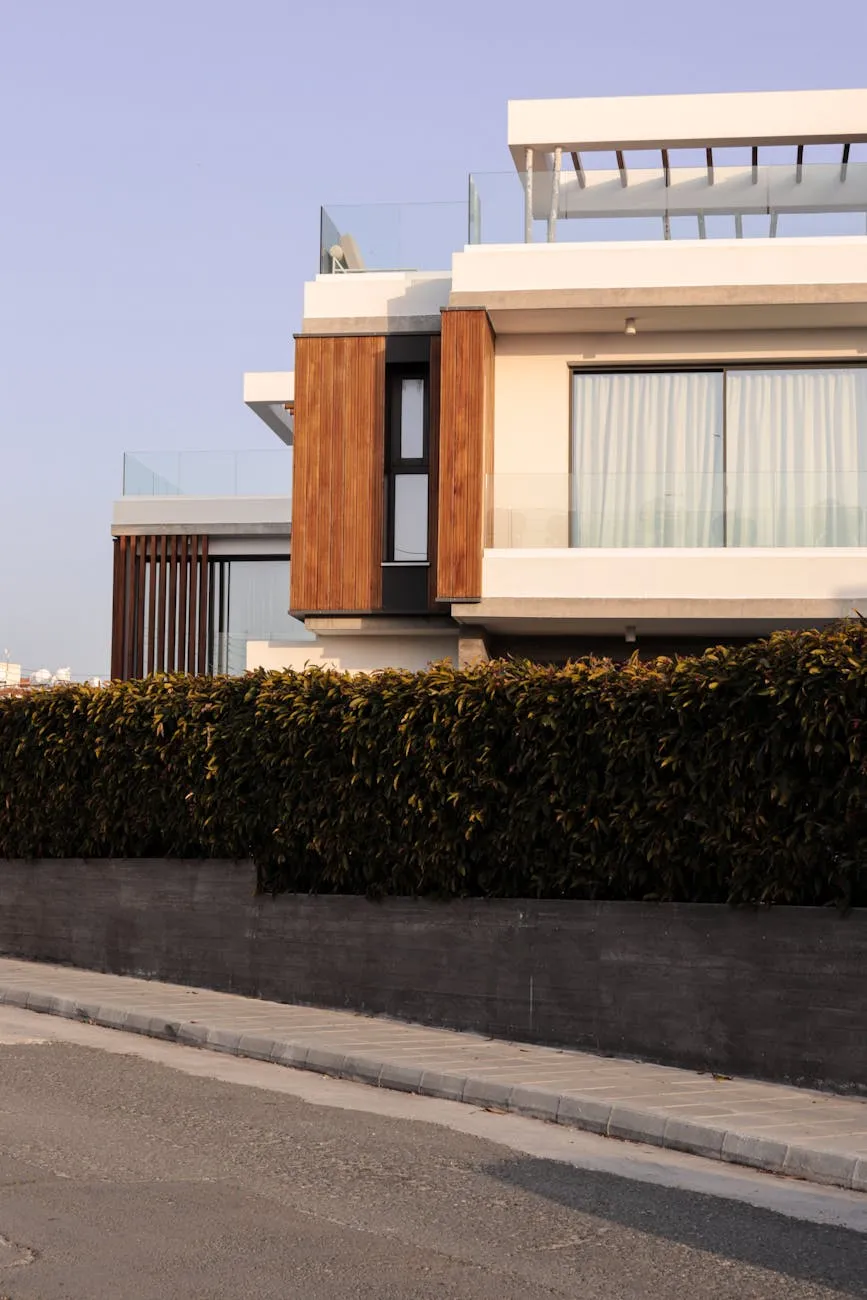
Tudor, Colonial, and Mediterranean homes from the 1920s and 30s, built by architects and kept by people who notice. We remodel to the period, on purpose.
Old Enfield and Pemberton Heights hold Austin's finest concentration of 1920s and 30s architecture: Tudor Revival, Colonial Revival, and Mediterranean homes on canopy streets between Enfield Road and Windsor. These are architect-designed originals on pier-and-beam, and their owners want updates that read as if they were always there. That standard, getting the profiles, materials, and proportions right, is the work. It is also exactly what a real design phase is for.
Millwork profiles, divided-light windows, plaster walls. The details that make these homes are the details a remodel has to respect or knowingly replace.
Kitchens, baths, and systems get fully current. The craft is threading new function through old architecture without flattening it.
Nearly a century of settling means leveling, subfloor, and structural review belong in the design phase, priced before demo, not discovered after it.
A remodel here either honors the original craft or erodes it. Our design phase documents the difference decision by decision, what stays original, what gets replicated, what goes modern, and prices it before demo. Where a home carries historic recognition, we flag city review early, so it never surprises the schedule.
Replicated to matchMillwork profiles · Profiles are traced from the originals and knife-ground, so new casing reads as original stock.
Replicated to matchDivided-light windows · True divided-light sash sourced to match the original sightlines, with real lead times built into the schedule.
Stays originalPlaster walls · Sound plaster is repaired in place; drywall begins only where walls open for systems.
Replicated to matchMortar and roof · Mortar matched in color and softness, roof material that belongs to the house.
Goes modernKitchens, baths, systems · Fully current function, threaded through the old architecture without flattening it.
Projects here modernize the life of the house, kitchens, baths, systems, while holding the architecture steady. Scope is defined room by room in design, against the original details.
A 1920s house has 1920s assemblies behind its walls. We design the moisture, ventilation, and material strategy for what is actually there, and choose finishes that belong to the period and the air alike.
Layout, selections, engineering, and price are settled in the design phase. Construction starts with nothing left to decide.
You approve the full construction schedule before demo day, and every daily report measures against it.
Photos and a written update every working day, from wherever you are.
National cost data, tuned for Central Texas, spelled out line by line, with our profit shown right on the estimate. The price is what the data says, not what we think you'll pay.
Every phase, trade, and milestone in a Gantt chart, signed off by you before demo begins. Contractors who run late don't put schedules in writing. We do.
Every material, fixture, and finish is chosen during design, when there's time to think. Construction starts with a complete plan, not a running list of open decisions.
A sealed dust barrier goes up between the work zone and the rest of your home, with HEPA filtration running from day one. Designated disposal bins, no food on site, no trash left behind.
Photos and a written update every working day, plus a weekly walkthrough with your project lead (in person or on video). You never chase us for an update.
We don't bill the final payment until the punch list is complete and you've signed off. Three months later, we're back to make sure everything works the way it should. All of it carries a one-year craftsmanship warranty.
A conversation about your project, timeline, and budget. You'll leave with real next steps, whether or not we build together.