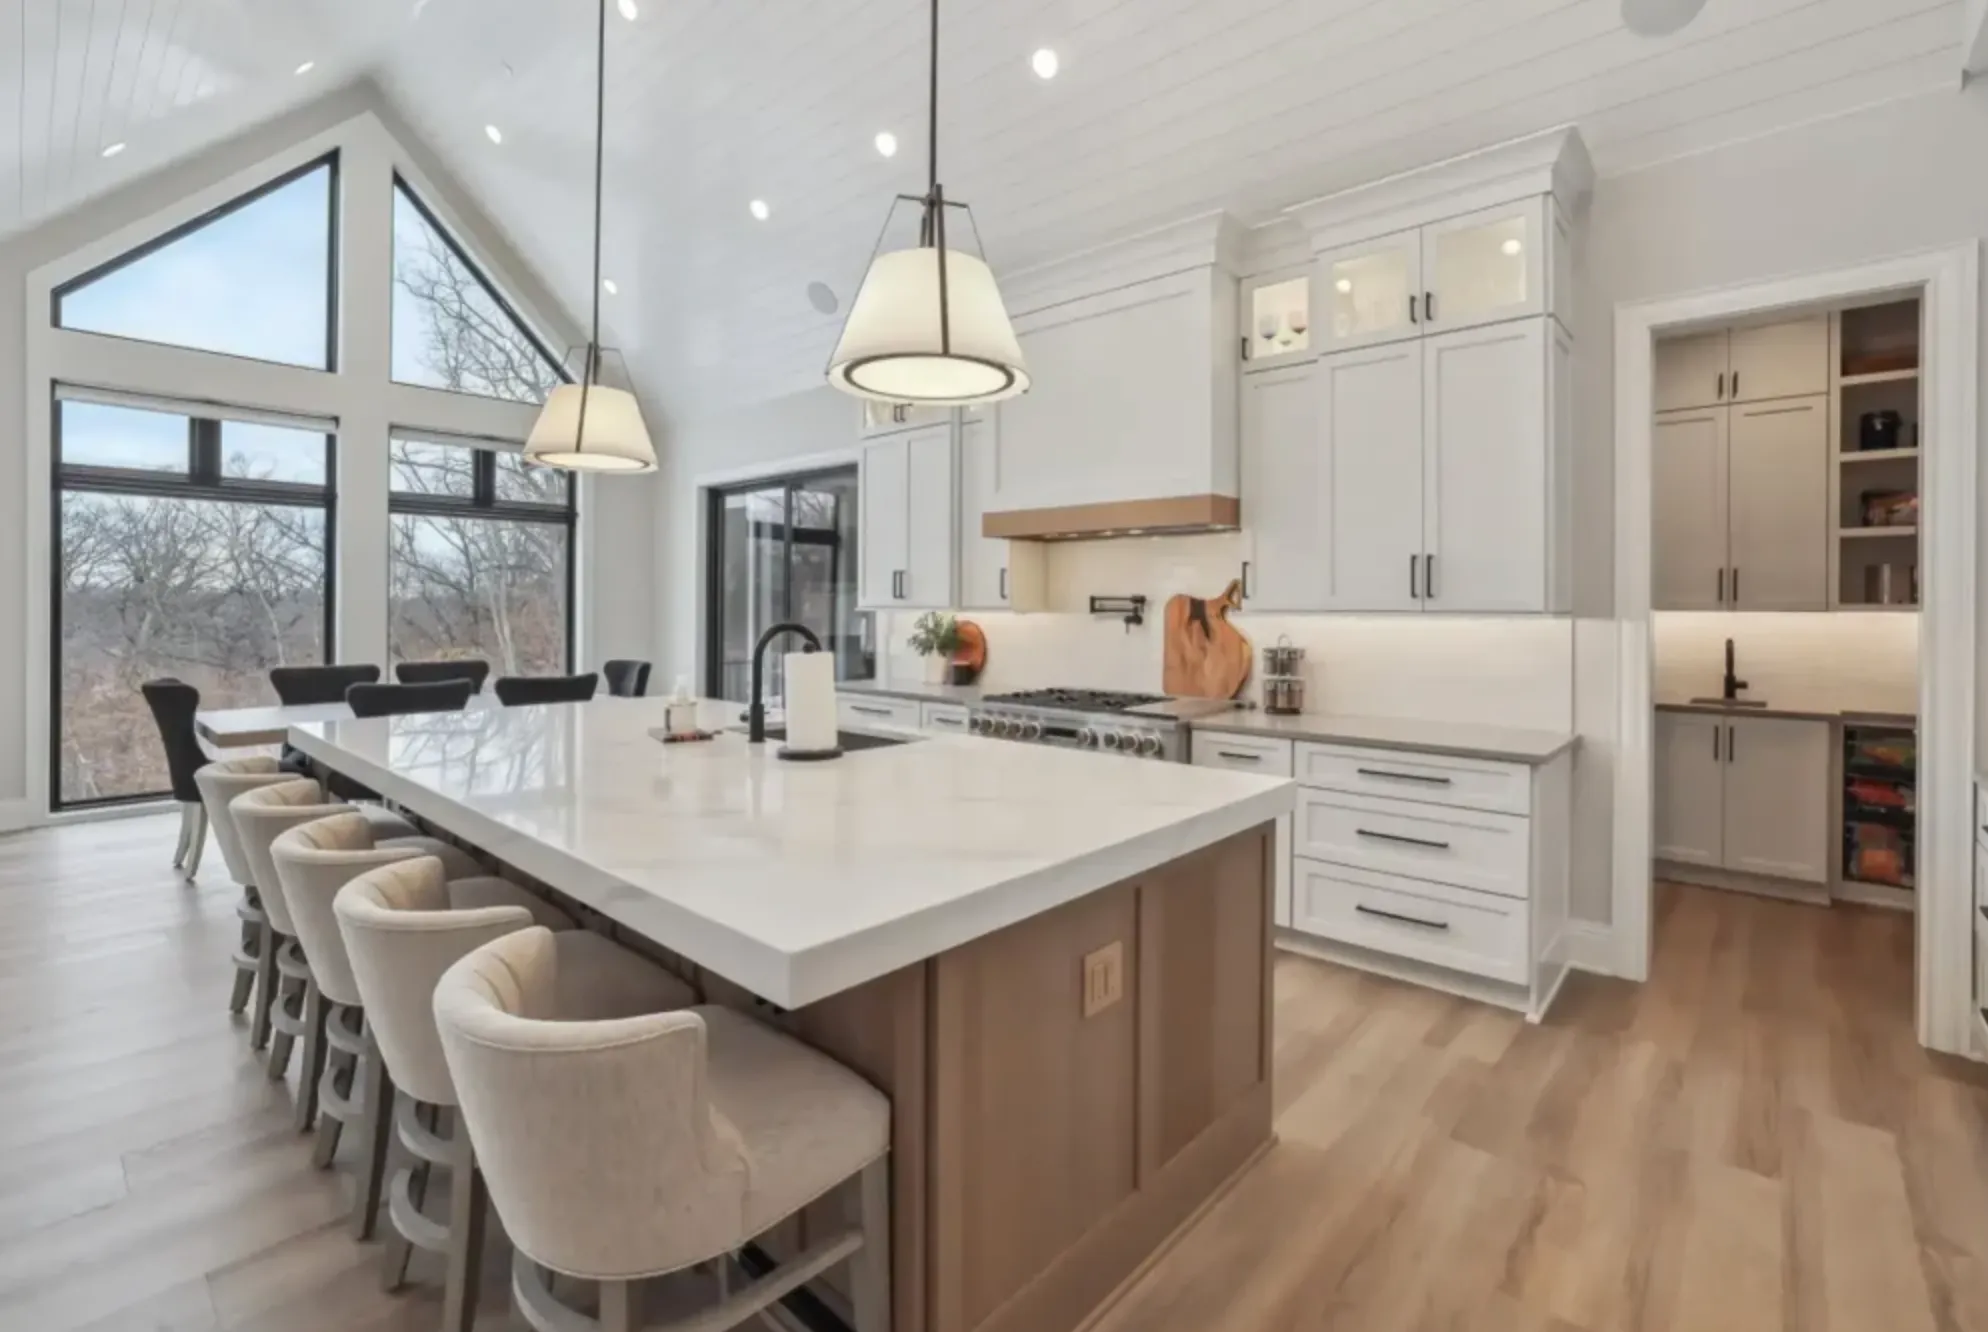
1.Priced From Data, Not Instinct
National cost data, tuned for Central Texas, spelled out line by line, with our profit shown right on the estimate. The price is what the data says, not what we think you'll pay.
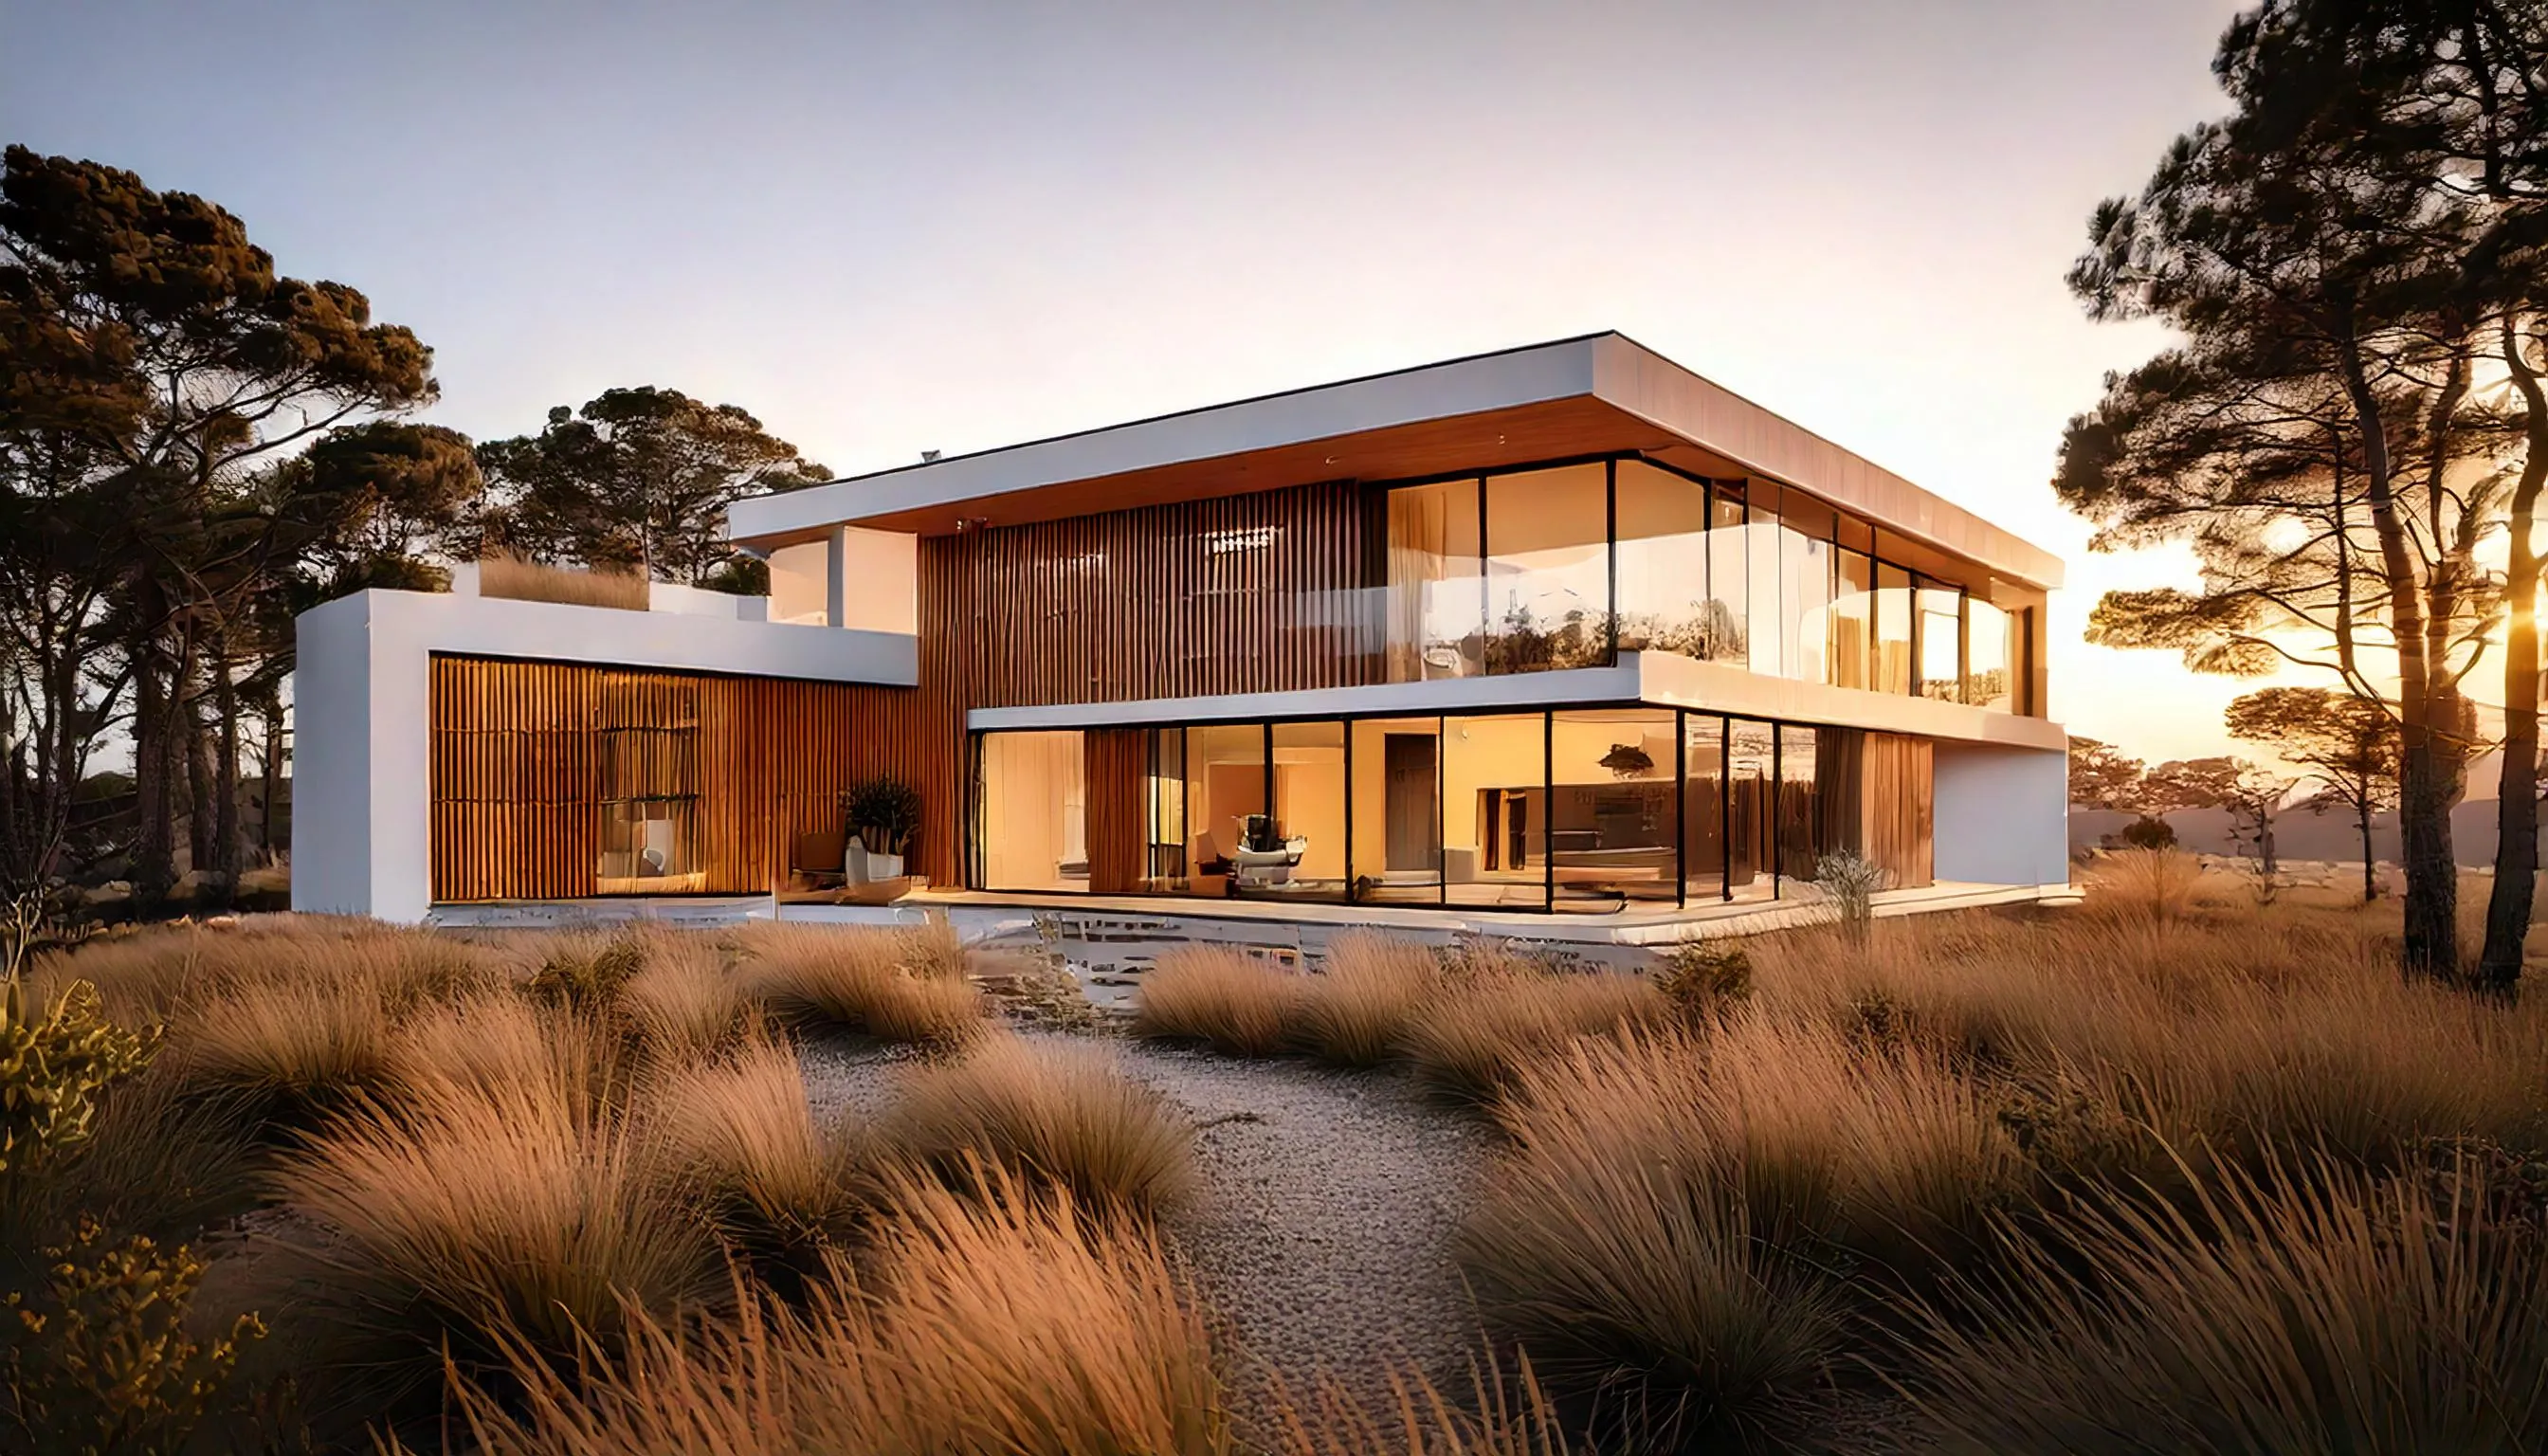
Acreage estates at the gateway to the Hill Country, where the site systems matter as much as the finishes. We design for both before pricing either.
Dripping Springs is 25 miles west on 290 and a different building context from central Austin: custom and semi-custom homes on acreage in communities like Caliterra and the Ranches, older ranch houses on family land, and a city known for protecting its night sky. Out here the project includes systems a city grid handles for you, wells, septic, rainwater, propane, and a permitting picture split between the city, its ETJ, and Hays County. Knowing which rules apply is step one.
Water, wastewater, and power are part of the project, not the utility company's problem. We map them in design.
Rock near the surface, caliche, long approaches. Site work is priced from what is actually under the lot, established during design.
Dripping Springs protects its night sky with real lighting standards. Exterior lighting gets designed to comply, and looks better for it.
On acreage, jurisdiction, site systems, and the dark sky ordinance shape the design as much as any floor plan. Our design phase resolves all three on paper and prices the whole of it, so you never discover your site one surprise at a time.
Dripping Springs scope runs wide: whole home remodels, additions, and the outdoor rooms these lots were bought for, designed as one project with the site systems that support them.
On acreage, the house is its own infrastructure. Ventilation, water management, and material choices get engineered for the site in design, alongside the finishes.
Layout, selections, engineering, and price are settled in the design phase. Construction starts with nothing left to decide.
You approve the full construction schedule before demo day, and every daily report measures against it.
Photos and a written update every working day, from wherever you are.
National cost data, tuned for Central Texas, spelled out line by line, with our profit shown right on the estimate. The price is what the data says, not what we think you'll pay.
Every phase, trade, and milestone in a Gantt chart, signed off by you before demo begins. Contractors who run late don't put schedules in writing. We do.
Every material, fixture, and finish is chosen during design, when there's time to think. Construction starts with a complete plan, not a running list of open decisions.
A sealed dust barrier goes up between the work zone and the rest of your home, with HEPA filtration running from day one. Designated disposal bins, no food on site, no trash left behind.
Photos and a written update every working day, plus a weekly walkthrough with your project lead (in person or on video). You never chase us for an update.
We don't bill the final payment until the punch list is complete and you've signed off. Three months later, we're back to make sure everything works the way it should. All of it carries a one-year craftsmanship warranty.
A conversation about your project, timeline, and budget. You'll leave with real next steps, whether or not we build together.